
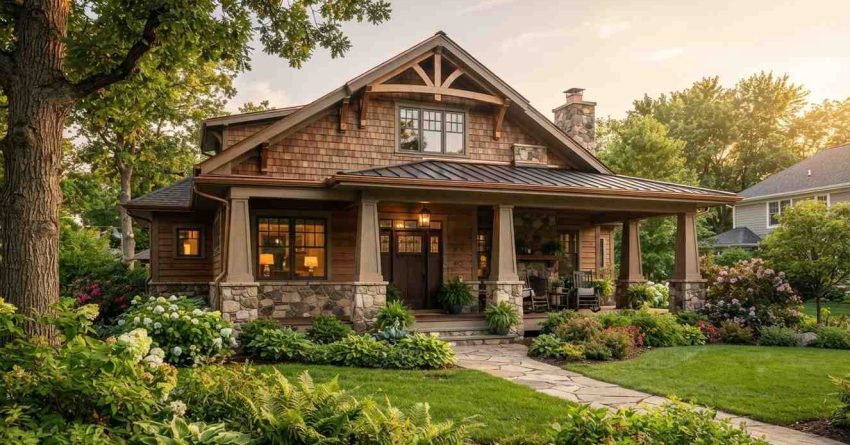
Craftsman custom homes typically cost between $200 and $450 per square foot to build in the USA, depending on location, materials, and the level of custom detail involved. These homes are defined by their handcrafted woodwork, natural materials, and distinctive architectural character — features that require skilled tradespeople and careful planning to execute well. Understanding what goes into a Craftsman build helps homeowners make informed decisions before breaking ground.
Knowing the full scope of features and costs upfront prevents budget surprises and helps you prioritize what matters most in your custom build.
This guide covers defining features, interior and exterior details, cost breakdowns, popular upgrades, and the maintenance needs every Craftsman homeowner should plan for.
What Is a Craftsman Custom Home?
A Craftsman custom home is a residential structure built in the American Craftsman architectural style, characterized by handcrafted details, natural building materials, and a strong connection between indoor and outdoor living spaces. The style originated in the early 20th century as a reaction against mass-produced Victorian ornamentation, emphasizing honest construction, functional design, and visible craftsmanship.
Craftsman homes are recognized by their low-pitched rooflines, wide front porches supported by tapered columns, exposed structural elements, and extensive use of wood both inside and out. A custom Craftsman build takes these traditional elements and adapts them to a homeowner’s specific needs, lot conditions, and budget — making every finished home unique while staying true to the style’s core principles.
The term “custom” means the home is designed and built specifically for one client rather than from a standard production plan. This gives homeowners control over room layout, material selection, finish quality, and the level of architectural detail throughout the structure.
Craftsman-style homes share several design principles with compact custom builds — our tiny home construction guide covers how these principles apply to smaller footprints and alternative living structures.
Key Architectural Elements That Define the Style
The most recognizable Craftsman features include tapered porch columns resting on wide masonry bases, low-pitched gabled roofs with wide overhanging eaves, decorative knee braces and exposed rafter tails, and natural exterior materials such as wood siding, stone, and brick. Windows are typically double-hung or casement style with divided upper lights. The overall silhouette is horizontal and grounded rather than vertical and imposing.
Standard Features of a Craftsman Custom Home
Craftsman custom homes include a consistent set of features that distinguish them from other architectural styles. These features appear in both the interior and exterior of the home and are central to the style’s identity and long-term value.
Interior Features and Finishes
The interior of a Craftsman home is defined by natural materials, built-in storage, and detailed woodwork throughout. Common interior features include:
- Built-in bookshelves and cabinetry flanking fireplaces or lining hallways
- Exposed ceiling beams in living rooms, dining rooms, and kitchens
- Coffered or paneled ceilings in formal spaces
- Wide-plank hardwood flooring in natural oak, maple, or walnut
- Craftsman-style trim and millwork including thick baseboards, picture rails, and window casings
- Brick or stone fireplaces as central living room focal points
- Open floor plans connecting kitchen, dining, and living areas
The built-in shelving, exposed beams, and detailed millwork that define Craftsman interiors all depend on skilled custom carpentry work to achieve the authentic look and structural integrity the style demands.
Exterior Features and Curb Appeal Details
Craftsman exteriors are immediately recognizable and require careful material selection and installation to maintain their character over time. Standard exterior features include:
- Low-pitched gabled roofs with wide overhanging eaves and exposed rafter tails
- Front porches spanning the full or partial width of the home
- Tapered columns on masonry or wood bases supporting porch roofs
- Natural wood or fiber cement siding in horizontal lap or shingle patterns
- Stone or brick accents at foundations, columns, and chimneys
- Divided-light windows with wood or clad frames
The low-pitched gabled rooflines and wide overhanging eaves that characterize Craftsman exteriors require precise installation — our craftsman roofing details explains what to expect from professional roofing work on this style of home.
How Much Does a Craftsman Custom Home Cost to Build?
The cost to build a Craftsman custom home in the USA ranges from $200 to $450 per square foot, with most projects landing between $250 and $350 per square foot for mid-range custom builds. A 2,000-square-foot Craftsman home at the midpoint of that range would cost approximately $500,000 to $700,000 in total construction costs, not including land.
These figures reflect construction costs only. Land acquisition, site preparation, permits, architectural fees, and landscaping add significantly to the total project budget.
Cost Per Square Foot Breakdown
| Build Level | Cost Per Sq Ft | What It Includes |
| Entry-level custom | $200–$250 | Standard finishes, basic Craftsman details, production-grade materials |
| Mid-range custom | $250–$350 | Quality hardwood floors, custom millwork, stone accents, upgraded windows |
| High-end custom | $350–$450+ | Premium materials throughout, full built-ins, custom cabinetry, architectural details |
Homeowners who want to add Craftsman-style features to an existing property rather than build new will find a full breakdown of scope and pricing on our home remodeling costs.
Factors That Affect Total Build Cost
Several variables move the final cost up or down significantly:
- Geographic location — labor and material costs vary widely across the USA. Building in the Northeast or Pacific Coast typically costs 20–40% more than the national average.
- Lot conditions — sloped lots, poor soil, or limited access increase site preparation and foundation costs.
- Architectural complexity — more rooflines, dormers, and custom details increase both material and labor costs.
- Material selection — natural wood siding costs more than fiber cement; solid hardwood floors cost more than engineered alternatives.
- Builder experience — craftsmen with Craftsman-style specialization typically charge more but deliver better results on detail-intensive work.
- Permit and inspection fees — these vary by municipality and typically add $5,000 to $25,000 to the total project cost.
Craftsman Home Upgrades and Custom Add-Ons
Many homeowners choose to enhance their Craftsman build with upgrades that increase both livability and long-term property value. The most impactful upgrades stay true to the style’s emphasis on natural materials and handcrafted detail.
Popular Upgrades That Add Long-Term Value
Covered front porch expansion — extending the porch across the full width of the home adds outdoor living space and strengthens the home’s Craftsman identity. A covered front porch or rear deck is one of the most popular Craftsman upgrades — our craftsman deck installation outlines design options, materials, and what professional installation typically costs.
Wide-plank hardwood flooring throughout — upgrading from standard strip flooring to wide-plank hardwood in a natural species like white oak or hickory is one of the highest-return interior upgrades in a Craftsman home. Craftsman homes are defined by natural materials underfoot, and our hardwood flooring options covers species selection, installation methods, and cost ranges for the wide-plank and strip styles most common in this architectural tradition.
Custom built-ins and cabinetry — adding built-in window seats, bookshelves, or mudroom storage reinforces the Craftsman aesthetic while maximizing functional space.
Stone fireplace surround — upgrading a standard fireplace to a full floor-to-ceiling stone surround is a signature Craftsman feature that significantly increases perceived value.
Upgraded windows — replacing standard windows with true divided-light wood or clad-wood windows improves both authenticity and energy performance.
Maintaining a Craftsman Custom Home
Craftsman homes require consistent maintenance to preserve their natural materials and architectural details. The wood-heavy construction that makes these homes beautiful also makes them more maintenance-intensive than homes built with synthetic materials.
Key Maintenance Services to Budget For
Exterior painting and wood protection — wood siding, trim, and porch elements need repainting or restaining every 5 to 8 years depending on climate and sun exposure. The wood-heavy exteriors of Craftsman homes require regular protective coating — our exterior wood painting explains preparation, product selection, and how often repainting is needed to prevent moisture damage.
Window maintenance and sealing — the divided-light windows common in Craftsman homes need periodic inspection and sealing — our craftsman window repair covers what maintenance and replacement typically involve.
Roof inspection and repair — the wide overhanging eaves and complex rooflines of Craftsman homes collect debris and are prone to moisture intrusion if not inspected annually. Budget for professional roof inspections every 1 to 2 years.
Porch and deck upkeep — wood porch floors, railings, and columns need annual inspection for rot, insect damage, and finish wear. Resealing or repainting porch surfaces every 3 to 5 years is standard.
Ceiling and interior woodwork repair — Craftsman homes often feature coffered or beamed ceilings that require specialized repair techniques — our ceiling repair services explains how professionals restore these architectural details without compromising the original design.
Annual maintenance costs for a Craftsman custom home typically range from 1% to 2% of the home’s total value, consistent with the general rule for custom-built residential properties.
Finding Reliable Professionals for Your Craftsman Home
Building or maintaining a Craftsman custom home requires tradespeople who understand the style’s specific demands. Not every contractor has experience with the detailed woodwork, natural materials, and architectural precision that Craftsman construction requires. Vetting professionals for relevant experience before hiring is essential.
When selecting a builder or contractor for Craftsman work, ask to see completed projects in the same style, request references from previous Craftsman clients, and confirm that subcontractors — particularly carpenters and roofers — have hands-on experience with the style’s defining details.
For ongoing maintenance tasks that don’t require a single specialist, our home repair professionals connects you with skilled tradespeople who handle a wide range of Craftsman home upkeep needs efficiently.
Mr. Local Services connects homeowners across the USA with vetted professionals experienced in Craftsman-style construction, renovation, and maintenance — from initial build planning through long-term property care.
Conclusion
Craftsman custom homes combine architectural character with natural materials and handcrafted detail, making them one of the most enduring and sought-after residential styles in the USA. Build costs range from $200 to $450 per square foot depending on finish level, location, and complexity.
Planning for both construction costs and long-term maintenance from the start protects your investment and ensures the home’s defining features remain in excellent condition for decades.
Mr. Local Services connects you with experienced professionals for every stage of your Craftsman home journey — contact us today to find vetted tradespeople in your area.
Frequently Asked Questions
How long does it take to build a Craftsman custom home?
Most Craftsman custom home builds take 10 to 18 months from permit approval to completion. Homes with extensive custom millwork, stone masonry, or complex rooflines may take longer due to the skilled labor required.
What is the difference between a Craftsman and a bungalow?
A bungalow is a specific home size and layout — typically one or one-and-a-half stories with a low profile. Craftsman is an architectural style that is often applied to bungalow-sized homes but also appears in larger two-story structures. Many Craftsman homes are bungalows, but not all bungalows are Craftsman style.
Can I add Craftsman features to an existing home?
Yes. Craftsman-style features such as tapered porch columns, built-in shelving, exposed beam ceilings, and wide-plank hardwood floors can be added to existing homes through targeted remodeling projects. The cost depends on the scope of changes and the condition of existing structures.
What type of wood is most commonly used in Craftsman homes?
Oak, maple, fir, and cedar are the most common wood species in Craftsman construction. Oak is the standard choice for interior flooring and trim. Cedar and fir are frequently used for exterior siding, porch elements, and structural details.
Are Craftsman custom homes energy efficient?
Modern Craftsman custom homes can be built to high energy efficiency standards using insulated framing, high-performance windows, and upgraded HVAC systems. The wide overhanging eaves that define the style also provide natural shading, reducing summer cooling loads.
How much does a Craftsman home cost to maintain annually?
Annual maintenance costs for a Craftsman custom home typically range from 1% to 2% of the home’s total value. For a $600,000 home, that means budgeting $6,000 to $12,000 per year for routine upkeep, exterior painting cycles, roof inspections, and wood preservation.
What makes a Craftsman home different from other custom home styles?
Craftsman homes are distinguished by their emphasis on natural materials, visible craftsmanship, and horizontal proportions. Unlike Colonial or Mediterranean styles, Craftsman design avoids ornamental excess in favor of functional, handcrafted details — exposed beams, built-in storage, and natural wood throughout are hallmarks that other styles do not share.


