
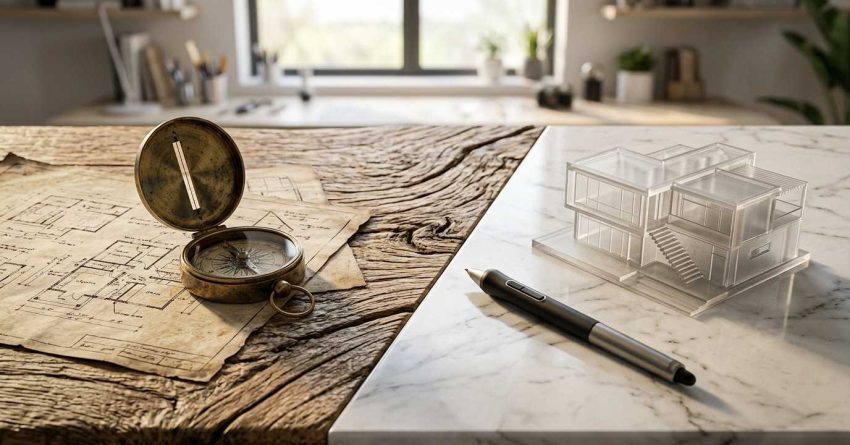
Custom home building in the USA has evolved over four centuries — from hand-hewn timber frames raised by colonial settlers to architect-designed, technology-integrated residences built to precise client specifications. Each era introduced new materials, methods, and expectations that permanently changed what it means to build a home from the ground up. Understanding this history helps homeowners, property managers, and real estate professionals appreciate why custom construction remains one of the most valuable and enduring approaches to residential building.
This history matters now because rising demand for personalized, energy-efficient homes is reshaping the construction industry and influencing property values across the country.
This article traces every major phase of custom home building — from early American origins through today’s sustainable, smart-home era — and explains what each shift means for modern homeowners.
What Is Custom Home Building?
Custom home building is the process of designing and constructing a residential property from the ground up according to the specific requirements, preferences, and budget of the homeowner. Unlike production or tract homes — which are built from a limited set of pre-designed floor plans on developer-owned land — a custom home is a one-of-a-kind structure built on land the buyer selects, with a design created specifically for them.
The defining characteristics of a custom home include full architectural control, material selection at every level, and a construction timeline driven by the homeowner’s decisions rather than a developer’s production schedule. Custom builds typically involve an architect or designer, a general contractor, and a range of specialized subcontractors working in sequence.
Understanding what custom home building means today is just the beginning — our custom home building guide covers every stage of the process, from initial planning through final walkthrough, so homeowners know exactly what to expect.
The term “custom home” is sometimes used loosely in the real estate market, but its true meaning refers to a fully bespoke build — not a semi-custom home where buyers choose finishes within a builder’s fixed framework. This distinction matters when evaluating cost, timeline, and the degree of personalization a homeowner can realistically achieve.
Early Origins of Custom Home Building in America
Custom home building in America did not begin as a luxury — it began as a necessity. The earliest European settlers arriving in the 17th century had no existing housing stock to purchase. Every structure had to be built by hand, using locally available materials and whatever skills the community could provide.
In New England, timber-frame construction dominated. Builders felled trees, hand-hewed beams, and assembled structures using mortise-and-tenon joinery — a technique requiring significant skill and precision. In the South, brick construction became more common as clay-rich soils made fired brick a practical and durable option. In both regions, every home was inherently custom because no two sites, no two families, and no two sets of available materials were identical.
Colonial and Pre-Industrial Construction Methods
Colonial construction was community-driven. Barn raisings and house raisings were communal events where neighbors contributed labor in exchange for reciprocal help. The “master builder” — a single craftsman who served as architect, engineer, and contractor simultaneously — was the central figure in residential construction through the 18th century.
Materials were entirely local. Stone foundations, hand-split wood shingles, lime-based mortar, and hand-forged iron hardware defined the material palette of the era. Windows were small and expensive, glazed with hand-blown glass imported from Europe or produced in small colonial glasshouses. Interior finishes were minimal by modern standards, but the structural craftsmanship was exceptional.
The hand-crafted techniques used by early American builders laid the foundation for modern craftsmanship — today’s carpentry and framing services carry forward that same tradition of precision joinery, structural framing, and custom woodwork that defined colonial construction.
The Industrial Revolution and Its Impact on Home Building
The Industrial Revolution, which reached full force in the United States between roughly 1820 and 1870, transformed residential construction more dramatically than any other period before or since. Steam-powered sawmills made dimensioned lumber cheap and widely available. The invention of the wire nail in the 1880s replaced expensive hand-forged nails and made balloon-frame construction practical at scale.
Balloon framing — a method using lightweight, standardized dimensional lumber nailed together rather than heavy mortise-and-tenon timber frames — reduced the skill, time, and cost required to build a house. For the first time, a structure that previously required a master builder and a team of skilled craftsmen could be assembled by workers with modest carpentry skills following a simple plan.
The railroad network accelerated this transformation by making manufactured building components — pre-cut lumber, factory-made windows, cast-iron hardware, and decorative millwork — available in markets far from their production centers. Catalog architecture emerged: companies like Sears, Roebuck and Co. began selling complete house kits by mail in the early 20th century, delivering pre-cut and pre-fitted components that buyers could assemble on their own lots.
Mass Production vs. Custom Construction
The Industrial Revolution created a permanent tension between mass production and custom construction that continues to define the residential building industry today. Mass production made homeownership accessible to a broader population by reducing costs. Custom construction preserved the ability to build a home precisely suited to a specific site, family, and set of requirements.
These two approaches were not mutually exclusive. Many homeowners of the late 19th and early 20th centuries used manufactured components — factory-made windows, pre-cut trim, catalog staircases — while still working with local builders to create homes tailored to their specific lots and needs. The result was a hybrid model that blended industrial efficiency with individual customization.
The shift from handcrafted to manufactured components during the Industrial Revolution permanently changed how homes are built and renovated — modern home remodeling services now blend factory-precision materials with skilled on-site craftsmanship to deliver results that neither era could achieve alone.
Post-World War II Housing Boom and the Rise of Tract Homes
The period between 1945 and 1965 produced the most significant shift in American residential construction since the Industrial Revolution. Returning veterans, supported by GI Bill mortgage guarantees and a booming postwar economy, created unprecedented demand for new housing. Developers responded with a model that prioritized speed and volume over individuality.
William Levitt’s Levittown developments in New York and Pennsylvania became the defining symbol of this era. By applying assembly-line principles to home construction — with specialized crews moving from lot to lot performing a single task repeatedly — Levitt could complete a house in under a day. The result was affordable, functional housing delivered at a scale the market had never seen.
Tract home developments spread across the country throughout the 1950s and 1960s, creating the suburban landscape that still defines much of American residential geography. These homes were built from a small number of standardized floor plans, with limited variation in materials, finishes, or layout. The postwar housing boom standardized many interior finishes, but today’s homeowners have far more flexibility — exploring flooring installation options reveals how material choices have expanded from basic hardwood and linoleum to engineered wood, luxury vinyl, tile, and beyond.
How Custom Homes Survived the Suburban Expansion
Custom home building did not disappear during the tract home era — it contracted and repositioned. As production builders captured the entry-level and mid-market segments, custom builders moved upmarket, serving buyers who wanted something the production model could not provide: a home designed specifically for their land, their family, and their lifestyle.
Custom builders of the 1950s and 1960s worked primarily with architects and high-income clients. The custom home became associated with affluence, architectural distinction, and permanence — a counterpoint to the disposable uniformity of the suburban tract. This repositioning established the market identity that custom home building still carries today.
The Modern Custom Home Building Movement (1980s–2000s)
The 1980s and 1990s brought a significant expansion of the custom home market. Rising incomes, growing suburban land availability, and a cultural shift toward individualism and personal expression drove demand for homes that reflected the owner’s identity rather than a developer’s cost model.
This era also saw the professionalization of the custom home building industry. The National Association of Home Builders (NAHB) developed certification programs for custom builders. Architectural design became more accessible as computer-aided design (CAD) software reduced the cost and time required to produce detailed construction drawings. Homeowners could now visualize their homes before a single foundation was poured.
Technology, Design Software, and Client-Driven Builds
The introduction of CAD software in the 1980s and its widespread adoption through the 1990s fundamentally changed the relationship between homeowner and builder. For the first time, clients could review detailed floor plans, elevation drawings, and material specifications before construction began — reducing costly mid-build changes and improving the accuracy of cost estimates.
The design freedom that defined custom building in the 1980s and 1990s extended to interior finishes as much as floor plans — skilled drywall and ceiling work became a key differentiator between production homes and truly custom builds, enabling vaulted ceilings, curved walls, and architectural detail work that production builders could not economically replicate.
Building information modeling (BIM) software, which emerged in the early 2000s, took this further by creating three-dimensional digital models of entire structures — allowing builders, architects, and clients to identify conflicts between structural, mechanical, and finish systems before construction began. This technology reduced waste, improved scheduling, and gave homeowners an unprecedented level of confidence in the outcome of their investment.
Custom Home Building in the 21st Century
The first two decades of the 21st century transformed custom home building along three parallel tracks: sustainability, technology integration, and material innovation. These forces did not replace earlier building traditions — they layered new capabilities and expectations onto a foundation built over four centuries.
The green building movement, formalized through programs like LEED (Leadership in Energy and Environmental Design) and the NAHB’s National Green Building Standard, introduced rigorous performance benchmarks for energy efficiency, water conservation, indoor air quality, and material sourcing. Custom homes became the primary vehicle for implementing these standards because their one-off nature allowed builders and architects to optimize each design for its specific site, orientation, and climate.
Understanding energy-efficient window options helps homeowners see how modern glazing technology, frame materials, and installation standards contribute directly to a home’s comfort, energy costs, and long-term value — a consideration that barely existed in residential construction before the 1990s but is now central to every custom build specification.
Sustainable Building, Smart Homes, and New Materials
Sustainability in 21st-century custom home building extends well beyond energy efficiency. Cross-laminated timber (CLT), insulated concrete forms (ICF), structural insulated panels (SIPs), and recycled-content materials have expanded the builder’s material palette while reducing environmental impact. Passive house design principles — which minimize energy consumption through building envelope performance rather than mechanical systems — have moved from European niche practice to mainstream American custom building.
Smart home technology has added an entirely new dimension to custom construction planning. Whole-home automation systems, integrated security, voice-controlled lighting and climate, EV charging infrastructure, and solar-ready electrical panels must now be planned at the design stage rather than retrofitted after construction. The integration of smart technology into custom builds has made electrical planning more complex and more important than ever — smart home electrical systems now encompass whole-home automation, EV charging infrastructure, solar-ready panels, and advanced lighting control that earlier generations of builders never anticipated.
If you are exploring the intersection of compact living and custom construction, the history and growth of tiny homes in the USA offers a parallel perspective on how personalized, owner-driven building principles have shaped an entirely different segment of the residential market.
Key Milestones That Shaped Custom Home Building in the USA
The following milestones mark the most significant turning points in the history of American custom home building:
1600s–1700s: Colonial settlers establish hand-built, community-constructed timber-frame and masonry homes as the foundation of American residential architecture.
1820s–1880s: The Industrial Revolution introduces dimensioned lumber, wire nails, and balloon framing — reducing construction costs and expanding access to homeownership.
1890s–1910s: Catalog architecture emerges. Sears and other companies sell mail-order house kits, blending mass production with individual site customization.
1945–1965: The postwar housing boom and Levittown-style tract development redefine the entry-level housing market, pushing custom building upmarket toward higher-income buyers.
1980s–1990s: CAD software professionalizes custom home design. The NAHB develops builder certification programs. Client-driven design becomes the industry standard.
2000s: BIM software enables full three-dimensional pre-construction modeling. Green building standards (LEED, NAHB Green) formalize sustainability benchmarks for residential construction.
2010s–present: Smart home technology, passive house design, and advanced materials (CLT, SIPs, ICF) define the contemporary custom home. Sustainability and performance become baseline expectations rather than premium options.
Why Homeowners Still Choose Custom Builds Today
Despite the availability of production homes, semi-custom builds, and an active existing-home market, demand for fully custom residential construction remains strong in the United States. The reasons are both practical and personal.
A custom home is the only residential product that can be designed from the ground up for a specific site’s topography, orientation, and microclimate — maximizing natural light, minimizing energy consumption, and taking full advantage of views or privacy that a production home on a standard lot cannot achieve. For homeowners with unusual lots, specific accessibility requirements, or strong architectural preferences, a custom build is often the only viable path to the home they want.
A custom home’s roof is one of its most defining structural and aesthetic features — custom roofing solutions allow homeowners to select materials, profiles, and drainage systems that match both the architectural style of the home and the climate demands of their region, a level of specificity that production builders simply cannot offer.
Long-term value is another driver. Custom homes built to high performance standards — with superior insulation, efficient mechanical systems, and durable materials — typically carry lower operating costs and stronger resale values than comparable production homes. Choosing a custom build is a long-term investment that requires consistent upkeep to protect its value — ongoing home maintenance services give homeowners a reliable way to address repairs, seasonal tasks, and minor improvements without the cost or disruption of larger renovation projects.
The emotional dimension matters too. A home built to a family’s exact specifications — with the kitchen layout, bedroom configuration, outdoor living spaces, and material finishes they chose — carries a sense of ownership and identity that no production home can replicate. This is why custom home building has persisted through every economic cycle, every technological disruption, and every shift in the housing market for more than four centuries.
Conclusion
Custom home building in the USA is a story of continuous adaptation — from colonial timber frames to smart, sustainable 21st-century residences, each era added new capabilities while preserving the core principle of building a home precisely suited to its owner.
The milestones that shaped this industry — industrialization, postwar suburbanization, digital design tools, and green building standards — reflect broader shifts in American society, technology, and values that continue to influence how homes are designed and built today.
At Mr. Local Services, we connect homeowners and property managers with skilled professionals across every service category a custom or existing home requires — from structural work and remodeling to ongoing maintenance — so your property stays safe, functional, and well-maintained at every stage of its life.
Frequently Asked Questions
What is the difference between a custom home and a semi-custom home?
A custom home is designed entirely from scratch to the homeowner’s specifications on land they own. A semi-custom home uses a builder’s existing floor plan as a starting point, allowing buyers to modify finishes and some layout elements within a fixed structural framework.
How long has custom home building existed in the United States?
Custom home building has existed in the United States since the first European settlements in the early 1600s. Every home built in colonial America was effectively custom-built because no production housing market existed — each structure was designed and constructed for a specific family on a specific site.
How did the Industrial Revolution change custom home building?
The Industrial Revolution introduced standardized dimensional lumber, wire nails, and balloon framing, which dramatically reduced the cost and skill required to build a house. It also created a tension between mass production and custom construction that continues to define the residential building industry today.
What role did technology play in modernizing custom home building?
CAD software in the 1980s and 1990s allowed clients to review detailed plans before construction began. BIM software in the 2000s enabled full three-dimensional pre-construction modeling. Today, smart home technology and energy modeling tools have made custom builds more precise, efficient, and personalized than at any previous point in history.
Why are custom homes more expensive than production homes?
Custom homes require individual architectural design, site-specific engineering, and one-off procurement of materials and labor — none of which benefit from the economies of scale that production builders achieve by building the same floor plan dozens or hundreds of times. The result is a higher per-square-foot cost in exchange for complete design control and a home built precisely to the owner’s requirements.
What is the most significant trend in 21st-century custom home building?
Sustainability and smart home integration are the defining trends of contemporary custom construction. Homeowners increasingly expect their custom builds to meet green building standards, incorporate renewable energy systems, and support whole-home automation — requirements that must be planned at the design stage rather than added after construction.
How do I find a reliable custom home builder in the USA?
Look for builders certified by the National Association of Home Builders (NAHB), particularly those holding the Certified Graduate Builder (CGB) or Certified Green Professional (CGP) designations. Review completed projects, check references from past clients, verify licensing and insurance in your state, and confirm the builder has experience with the specific construction type and scale your project requires.


