
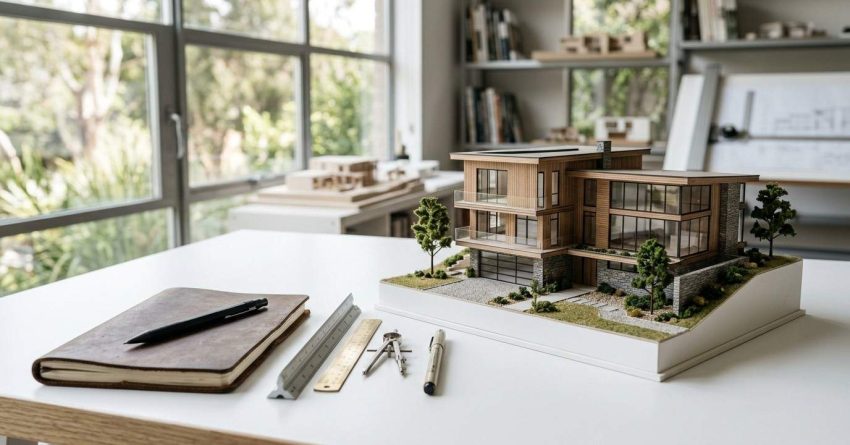
Building a custom home involves dozens of decisions, inspections, and service milestones, and missing even one can delay your timeline or create costly repairs after move-in. This checklist organizes every phase from initial planning through the day you get your keys, so nothing falls through the cracks.
Skipping steps in the construction process leads to failed inspections, rework costs, and safety issues that surface long after you move in.
This guide covers pre-construction planning, rough-in systems, interior and exterior work, final safety checks, and move-in day tasks in one clear, actionable list.
Pre-Construction Planning Checklist
Before breaking ground, it helps to understand the full scope of remodeling and construction services available, from structural work to interior finishing, so you can plan your project timeline and budget with confidence.
Budget and Financing:
- Confirm total project budget including a 10–15% contingency reserve
- Secure construction loan or financing approval before signing contracts
- Get itemized bids from at least three licensed general contractors
- Clarify what is and is not included in each bid
Permits and Site Evaluation:
- Obtain all required building permits before any ground is broken
- Complete soil testing and site survey
- Confirm zoning compliance and setback requirements
- Schedule pre-construction utility locates
Contractor and Service Provider Selection:
- Verify contractor licenses, insurance, and references
- Confirm subcontractor coverage for electrical, plumbing, and HVAC
- For smaller pre-construction tasks and punch-list items, handyman services cover a wide range of repairs and installations that keep your project moving without requiring a full specialty contractor
- Establish a communication schedule and milestone payment structure
Foundation and Structural Work Checklist
- Confirm excavation depth matches engineered plans
- Inspect footing placement and rebar layout before concrete pour
- Schedule foundation inspection with local building authority
- Verify waterproofing membrane applied to foundation walls
- Confirm backfill is not placed until foundation has cured fully
- Check anchor bolt placement for sill plate attachment
If your project requires a new home construction inspection checklist covering every structural milestone, that resource walks through what inspectors verify at each phase.
Rough-In Systems Checklist
Electrical:
Electrical rough-in work involves running wiring, installing panels, and placing outlet boxes before walls are closed — our electrical services explains what each phase of residential electrical installation includes and when a licensed electrician is required.
- Confirm panel size and location approved by electrician
- Verify all circuits are labeled and rough-in inspection passed
- Check outlet placement against final floor plan
- Confirm smoke detector and GFCI locations meet code
Plumbing:
Residential plumbing installation during the rough-in phase covers supply lines, drain pipes, and fixture placement — our plumbing services outlines what homeowners should verify at each inspection milestone.
- Confirm drain slope meets code (typically 1/4 inch per foot)
- Verify supply line material and pressure test results
- Check vent stack placement and roof penetration sealing
- Confirm rough-in inspection signed off before wall closure
HVAC:
Ductwork routing, equipment placement, and ventilation planning are all part of the HVAC rough-in checklist — our HVAC services details what to confirm before drywall goes up.
- Verify duct sizing matches HVAC load calculation
- Confirm equipment location allows for service access
- Check fresh air intake and exhaust termination points
- Confirm rough-in inspection completed before insulation
Interior Construction Checklist
Drywall and Ceilings:
Drywall and ceiling installation marks the transition from rough-in to finished interior — our drywall and ceiling services covers what to inspect before and after panels are hung.
- Confirm insulation inspection passed before drywall begins
- Verify moisture barrier installed in bathrooms and wet areas
- Check corner bead, tape, and mud finish before priming
- Confirm ceiling height consistency throughout
Flooring:
Flooring installation options vary by room type, subfloor condition, and material — our flooring services walks through what each material requires and how to prepare the subfloor correctly.
- Verify subfloor is level, dry, and free of squeaks before installation
- Confirm acclimation period completed for hardwood or engineered wood
- Check transitions between flooring types are properly finished
- Inspect grout lines and tile alignment in wet areas
Carpentry, Doors, and Windows:
Interior carpentry work — including trim, built-ins, and cabinetry — is one of the final interior phases before painting begins, and our carpentry services outlines what custom and standard carpentry installations involve.
A door installation checklist should confirm proper framing, hardware alignment, and weatherstripping before move-in — our door services explains what a professional door installation includes for both interior and exterior doors.
Window installation standards cover flashing, sealing, and frame alignment — our window services details what to verify during and after new window installation in a custom home.
- Confirm all trim is nailed, filled, and sanded before painting
- Verify cabinet doors hang level and hardware is fully installed
- Check all exterior doors and windows open, close, and lock correctly
- Confirm weatherstripping is continuous with no gaps
Exterior and Roofing Checklist
A roofing installation inspection should confirm sheathing, underlayment, flashing, and shingle placement before the roof is considered complete — our roofing services outlines every phase of a residential roof installation.
- Verify drip edge installed at eaves and rakes
- Confirm all roof penetrations are flashed and sealed
- Check gutters are pitched correctly toward downspouts
- Inspect fascia and soffit for gaps or damage
An exterior landscaping checklist covers grading, drainage, sod or seed placement, and hardscape installation — our landscape services explains what to plan for before and after construction wraps up.
Deck construction planning should happen during the exterior phase while framing and footings can still be coordinated with the main structure — our deck building services covers what permits, materials, and inspections a new deck requires.
Tree removal and site clearing before and after construction protects your foundation, utilities, and landscaping investment — our tree services explains when professional tree work is needed during a new home build.
- Confirm final grade slopes away from foundation (minimum 6 inches over 10 feet)
- Verify all construction debris removed from site
- Check driveway and walkway surfaces for cracks or settling
Final Systems and Safety Checklist
Electrical and Appliances:
An appliance installation checklist confirms that all major appliances are properly connected, leveled, and tested before move-in — our appliance services covers what a professional appliance installation includes for new construction.
- Confirm all outlets and switches function correctly
- Verify range hood vents to exterior
- Test all appliances through a full cycle before move-in
- Confirm panel breakers are labeled accurately
Plumbing and Water Damage Prevention:
Water damage prevention steps — including checking supply line connections, caulking, and drainage — are critical before occupancy, and our water damage services explains what to inspect and how to protect your new home from moisture issues.
- Run all fixtures and check for leaks under sinks and at supply connections
- Confirm caulking is complete around tubs, showers, and countertops
- Test sump pump operation if applicable
- Verify water heater temperature set to 120°F and pressure relief valve functional
Safety, Mobility, and Locksmith:
Lock installation and rekeying should be completed before move-in day to ensure only authorized occupants have access — our locksmith services outlines what a new construction lockout package typically includes.
A home safety installation checklist covers smoke detectors, carbon monoxide alarms, grab bars, and stair railings — our safety and mobility services explains what safety features should be installed before a new home is occupied.
- Confirm smoke detectors installed on every level and in each bedroom
- Verify carbon monoxide detectors placed near sleeping areas
- Test all door and window locks
- Confirm stair railings are secure and meet height requirements
Pre-Move-In Cleaning and Finishing Checklist
Interior and exterior painting is one of the final finishing steps before move-in, and our painting services outlines what a professional paint job includes for new construction — from primer selection to final coat inspection.
Post-construction cleaning removes dust, debris, adhesive residue, and construction materials from every surface — our cleaning services explains what a professional post-construction clean includes and why it differs from standard house cleaning.
Exterior pressure washing removes construction dust, concrete splatter, and debris from driveways, siding, and walkways before move-in — our power and pressure washing services covers what surfaces benefit most from a post-construction wash.
A dryer vent installation check confirms proper routing, clearance, and termination cap placement before the appliance is used — our dryer vent services explains what to verify in a newly installed dryer vent system.
- Confirm all paint touch-ups completed and surfaces wiped clean
- Remove all protective film from appliances, windows, and fixtures
- Clean all cabinets, drawers, and closets before loading
- Verify HVAC filters are new and system is set to correct temperature
Move-In Day Checklist
A pre-move-in pest inspection confirms that no insects or rodents have entered the structure during construction — our pest control services explains what a new construction pest treatment includes and why it should happen before furniture arrives.
- Photograph every room and all systems before furniture arrives
- Locate and label main water shutoff, electrical panel, and gas shutoff
- Confirm all keys, garage remotes, and access codes are received
- Test all light switches, ceiling fans, and thermostats
- Verify internet, cable, and utility accounts are active
- Walk through the home with your contractor for a final punch list review
Conclusion
A custom home build moves through many phases, and each one depends on the previous being completed correctly, from permits and rough-ins to final safety checks and cleaning.
Staying organized at every stage protects your investment, keeps your timeline on track, and ensures your home is safe and ready before you move in.
Mr. Local Services connects you with skilled professionals across every service category on this checklist — contact us today to get reliable, end-to-end support from pre-construction through move-in day.
Frequently Asked Questions
What should I check before drywall is installed in a new home?
Before drywall goes up, confirm that all rough-in inspections for electrical, plumbing, and HVAC have passed. Insulation should also be inspected and approved by your local building authority before wall closure begins.
How long before move-in should post-construction cleaning be scheduled?
Post-construction cleaning should be scheduled at least two to three days before move-in. This allows time for dust to settle after cleaning and for any touch-up work to be completed before furniture and belongings arrive.
Do I need a pest inspection for a newly built home?
Yes. Construction activity can disturb soil and create entry points that attract insects and rodents. A pre-move-in pest inspection and treatment ensures the structure is clear before you move in and establishes a baseline for ongoing pest prevention.
When should landscaping be completed relative to move-in?
Final grading and landscaping should be completed before move-in so drainage patterns can be confirmed and any erosion issues addressed. Sod or seeding can follow shortly after, but grading must be finalized first to protect the foundation.
What is a construction punch list and when is it done?
A construction punch list is a final walkthrough document that records incomplete or deficient items that need correction before the project is considered finished. It is typically completed in the final week before move-in and reviewed jointly by the homeowner and general contractor.


