
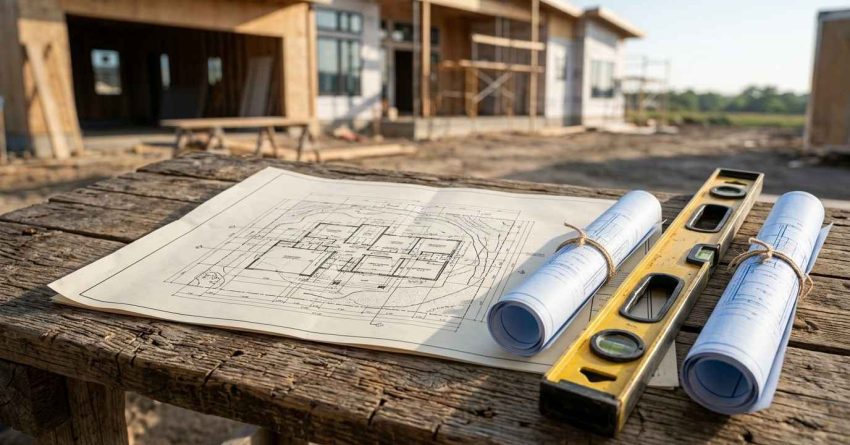
Building a custom home is one of the largest financial and personal investments most people will ever make. Even small missteps during planning, construction, or material selection can result in budget overruns, structural problems, and years of costly repairs. Knowing which mistakes are most common gives homeowners a real advantage before breaking ground.
These errors affect timelines, budgets, and long-term property value in ways that are difficult to reverse once construction is underway.
This guide covers the eight most damaging custom home building mistakes, explains why each one happens, and shows what to do instead to protect your investment.
1. Skipping the Pre-Construction Planning Phase
The planning phase is where custom home projects succeed or fail. Homeowners who rush into construction without a fully developed set of plans, a confirmed budget, and a clear scope of work almost always face delays, disputes, and unexpected costs once building begins.
Why Detailed Plans Prevent Expensive Surprises
Incomplete drawings force builders to make assumptions. Those assumptions become change orders, and change orders become budget overruns. A complete set of construction documents, including architectural drawings, structural engineering plans, and mechanical layouts, eliminates ambiguity before a single foundation is poured.
What a Complete Pre-Build Checklist Should Include
A thorough pre-construction checklist covers site surveys, soil testing, permit applications, utility connection plans, and a finalized material specification list. It also includes a realistic construction timeline with buffer periods built in for weather delays and inspection holds.
Working with experienced professionals from the start is one of the most effective ways to avoid planning gaps, our remodeling services overview explains how skilled contractors approach pre-build coordination to keep projects on schedule and within scope.
2. Choosing a Builder Based on Price Alone
The lowest bid is rarely the best value in custom home construction. Builders who underbid to win contracts often cut corners on materials, subcontract to less experienced crews, or lack the project management systems needed to keep a complex build on track.
How to Vet a Custom Home Builder Properly
Vetting a builder means reviewing completed projects, speaking directly with past clients, verifying licensing and insurance, and understanding how they handle subcontractors and change orders. A builder’s communication style and organizational systems matter as much as their portfolio.
Ask for a detailed breakdown of what the bid includes and excludes. Builders who cannot provide a clear, itemized estimate are a risk regardless of their price point. If you need a dedicated resource for this process, a full guide on how to evaluate builders before signing a contract is a critical next step, how to choose a custom home builder
3. Underestimating the Total Budget
Most homeowners budget for the construction contract price and forget everything else. The true cost of a custom home includes land, site preparation, permits, utility connections, landscaping, appliances, window treatments, and a contingency reserve for unexpected conditions.
Hidden Costs That Catch Homeowners Off Guard
Common budget surprises include:
- Soil remediation or foundation upgrades required after site testing
- Permit fees and impact fees that vary significantly by municipality
- Utility connection costs for water, sewer, gas, and electricity
- Temporary housing costs during extended construction timelines
- Landscaping, driveway, and exterior grading not included in the base contract
A standard recommendation is to hold a contingency reserve of 10 to 15 percent of the total project budget. For a detailed breakdown of what to include in a realistic custom home budget, a dedicated cost planning resource covers every line item, custom home building costs
4. Ignoring Site Conditions and Lot Evaluation
A lot that looks ideal on paper can present serious construction challenges once evaluated properly. Soil composition, drainage patterns, slope, flood zone designation, and utility access all affect what can be built, how it must be built, and what it will cost.
Soil, Drainage, and Utility Access Issues to Check First
A geotechnical soil report identifies whether the ground can support the planned foundation type. Poor drainage can require engineered drainage systems that add significant cost. Lots in flood zones may require elevated foundations and carry higher insurance premiums for the life of the home.
Utility access is equally important. A lot without existing water, sewer, or gas connections requires extension work that can cost tens of thousands of dollars depending on distance from the nearest connection point. Evaluating these conditions before purchasing a lot, not after, is the correct sequence. A full guide on what to assess before committing to a building site is available at lot evaluation before building
5. Overlooking Energy Efficiency and HVAC Planning
HVAC design is one of the most technically complex elements of a custom home, and it is one of the most frequently underplanned. Homeowners often focus on square footage and finishes while leaving mechanical system design as an afterthought, a decision that affects comfort, energy costs, and indoor air quality for the entire life of the home.
How Poor HVAC Design Affects Long-Term Comfort and Cost
An undersized system cannot maintain comfortable temperatures during peak weather. An oversized system short-cycles, creating humidity problems and uneven temperatures. Ductwork routed through unconditioned spaces loses efficiency and increases energy bills year-round.
Proper sizing and placement of your heating and cooling equipment is a decision that affects every room in the house for decades, our HVAC system planning resource covers what homeowners need to know before finalizing mechanical layouts in a new build.
Energy efficiency decisions made during construction, nsulation levels, window specifications, air sealing, and mechanical system selection, are far less expensive to implement during the build than to retrofit afterward. For a broader look at how these decisions connect, a dedicated resource on energy-efficient home building covers the full planning process, energy-efficient home building .
6. Making Too Many Changes During Construction
Design changes after construction begins are one of the leading causes of budget overruns and schedule delays in custom home projects. Every change order requires the builder to stop work, source new materials, revise plans, and often redo completed work, all at a premium.
The Real Cost of Mid-Build Change Orders
A change that costs $500 in materials can carry a total change order cost of $2,000 to $5,000 when labor, rescheduling, and material restocking fees are factored in. Structural changes, moving walls, relocating plumbing, or changing window placements can cost significantly more and may require revised permits.
The solution is to make all design decisions before construction begins. Walk through every room with your builder and designer during the planning phase. Finalize every fixture, finish, and layout detail before the contract is signed. For homeowners who find themselves managing changes mid-build, a structured approach to change order management helps minimize cost and conflict — managing change orders construction.
7. Neglecting Roofing, Plumbing, and Electrical Rough-In Quality
New homeowners often focus on visible finishes, flooring, cabinetry, countertops, while paying less attention to the systems hidden inside walls, ceilings, and floors. This is a significant mistake. Core systems are far more expensive to repair or replace after a home is finished than they are to install correctly the first time.
Why Core Systems Need More Attention Than Finishes
Rough-in plumbing is one of the most difficult systems to correct after walls are closed, which is why understanding what proper installation looks like matters, our plumbing rough-in quality guide walks through what to expect and what to verify before drywall goes up.
The same principle applies to wiring, catching electrical rough-in errors before insulation and drywall are installed saves thousands in remediation costs, and our electrical rough-in inspection outlines the key checkpoints every new build should pass.
Roofing choices made during construction directly determine how much maintenance a homeowner faces over the next 20 to 30 years, our roofing material selection resource helps new builders understand the long-term cost difference between common roofing options.
Hiring an independent third-party inspector to review rough-in work before walls are closed is one of the highest-value investments a custom home buyer can make. A full checklist of what to verify at each construction phase is available at new construction inspection checklist
8. Forgetting About Long-Term Maintenance Needs
Building decisions made during construction create the maintenance reality a homeowner lives with for decades. Materials chosen for their appearance rather than their durability, systems installed without considering serviceability, and design choices that make routine maintenance difficult all add up to higher long-term costs.
Building Choices That Create Ongoing Repair Headaches
Flat or low-slope roof sections on residential homes are prone to ponding water and require more frequent inspection and maintenance than pitched roofs. Exterior materials that require regular painting or sealing add recurring labor costs. Complex landscaping designs that depend on irrigation systems add both water costs and maintenance obligations.
Thinking through the maintenance implications of every major building decision, before finalizing specifications, is a discipline that pays dividends for the life of the home. Even a well-built custom home requires consistent upkeep to protect the investment, our ongoing home maintenance covers the routine services that keep a new home in peak condition year after year.
For homeowners planning ahead, a structured maintenance schedule for the first year and beyond helps establish the right habits from move-in day, new home maintenance schedule
Conclusion
Custom home building mistakes are almost always preventable with the right planning, the right team, and the right sequence of decisions. The most costly errors, budget underestimation, poor system planning, and rushed pre-construction work, share a common cause: moving too fast before the foundation is truly ready.
Avoiding these mistakes protects both the financial investment and the long-term livability of the home, giving owners a property that performs well and holds its value.
Mr. Local Services connects homeowners with skilled professionals across every phase of residential construction and maintenance, from pre-build planning to long-term upkeep. So every decision is backed by expertise you can trust.
Frequently Asked Questions
What is the most common mistake in custom home building?
Skipping or rushing the pre-construction planning phase is the most common and costly mistake. Incomplete plans lead to change orders, delays, and budget overruns that are difficult to recover from once construction is underway.
How much contingency budget should I set aside for a custom home?
Most construction professionals recommend setting aside 10 to 15 percent of the total project budget as a contingency reserve. This covers unexpected site conditions, material price changes, and scope adjustments that arise during the build.
When should I hire a home inspector during new construction?
Independent inspections are most valuable at three stages: after foundation work, after rough-in systems are complete but before walls are closed, and at final walkthrough before closing. The rough-in inspection is the most critical because it catches hidden system errors before they become expensive to fix.
Can I make changes to my custom home after construction begins?
Changes are possible but costly. Every mid-build change order carries premium labor and material costs, and structural changes may require revised permits. Finalizing all design decisions before construction begins is the most effective way to avoid this expense.
What home systems should I prioritize in a new custom build?
HVAC design, plumbing rough-in, electrical systems, and roofing are the four systems that deserve the most attention during construction. These systems are expensive to repair or replace after the home is finished and have the greatest impact on long-term comfort, safety, and operating costs.


