In Business
Rated
Contractors
Liability Coverage
Satisfaction Guaranteed

Who They're For and What They Solve
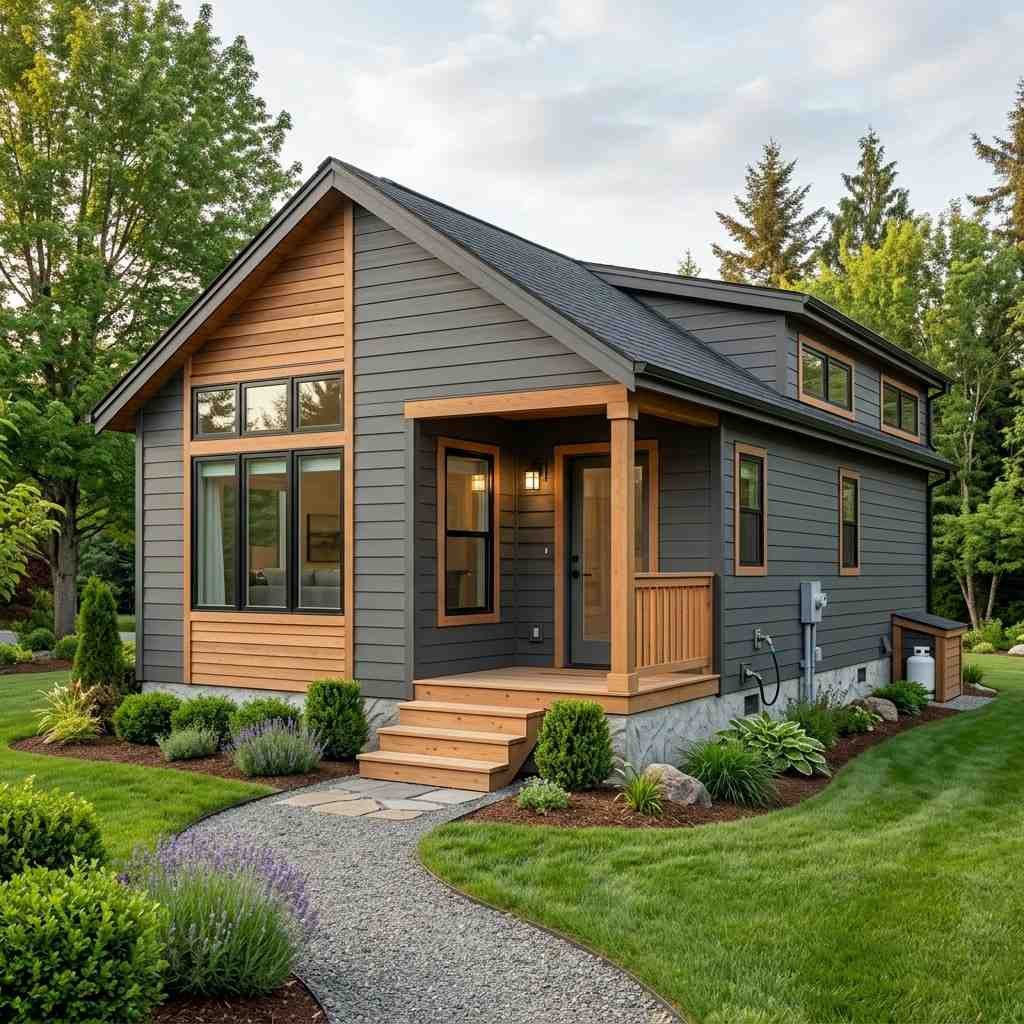
A park model home is a factory-built or site-built residential structure designed to meet compact living standards, typically between 400 and 500 square feet. Built on a permanent or semi-permanent chassis, park model homes are engineered for full-time living, vacation use, or supplemental housing on private land. Mr. Local Services builds park model homes to residential construction standards, not RV specifications.
Park model homes are the right fit for buyers who own land and want a move-in-ready structure without the cost or timeline of a full custom build. They suit retirees downsizing from larger homes, buyers seeking an affordable vacation property, and landowners who want a livable structure that does not require a full foundation. If you want to see everything we build, our home building services page covers every structure we offer, from compact homes to full custom builds.
Left unaddressed, the need for compact housing often leads buyers toward RV parks or manufactured homes that do not hold value or meet residential building codes. A properly built park model home from Mr. Local Services is a real property asset, built to last, warrantied, and designed to serve you for decades.
Our Services
Mr. Local Services builds four distinct types of park model homes, each designed for a specific use case and buyer need.
Built for full-time living on private land, residential park model homes meet the same structural and systems standards as a conventional home. We use residential-grade framing, insulation, electrical, and plumbing, no shortcuts. The result is a compact home that performs like a full-size one.
Designed for seasonal or part-time use, vacation park model homes prioritize low maintenance, weather resistance, and comfortable amenities in a smaller footprint. These builds are ideal for buyers who want a permanent vacation structure on owned land without the cost of a full cabin or cottage build.
Lofted designs add an elevated sleeping or storage area above the main living space, maximizing usable square footage within the compact footprint. This sub-type is popular with buyers who want a guest-ready layout or need dedicated sleeping separation without expanding the floor plan.
For buyers with specific layout, finish, or systems requirements, we offer fully custom-configured park model homes. You choose the floor plan, interior finishes, appliance package, and optional upgrades. We build to your specification, not a catalog default.
Not sure which type fits your situation? We assess your land, use case, and budget first and recommend only what makes sense, no upsells.
Why Homeowners Choose Mr. Local Services
Every quote we provide breaks down materials, labor, systems, and delivery line by line. You see every cost before signing. Nothing is bundled to hide markup.
We have been building compact and alternative homes since 2001. Park model homes are not a side offering, they are a core part of what we do. That depth of experience shows in the quality of every finished structure we deliver.
Every park model home we build is covered by a full builder warranty, structure, systems, and finish. If something is not right, we make it right. That commitment is in writing before construction begins.
You will never wonder where your home stands. We provide a defined build timeline at project start and send milestone updates throughout the process. Clear communication is not optional, it is how we operate.
EXCELLENT
Based on 2 reviews
Posted on Google![]()
Judson GoldsteinTrustindex verifies that the original source of the review is Google.
From the very first consultation, I knew I was in good hands. They didn’t just build my custom house, they turned my imagination into a reality. Every detail was flawless.Posted on Google![]()
Жека 0808Trustindex verifies that the original source of the review is Google.

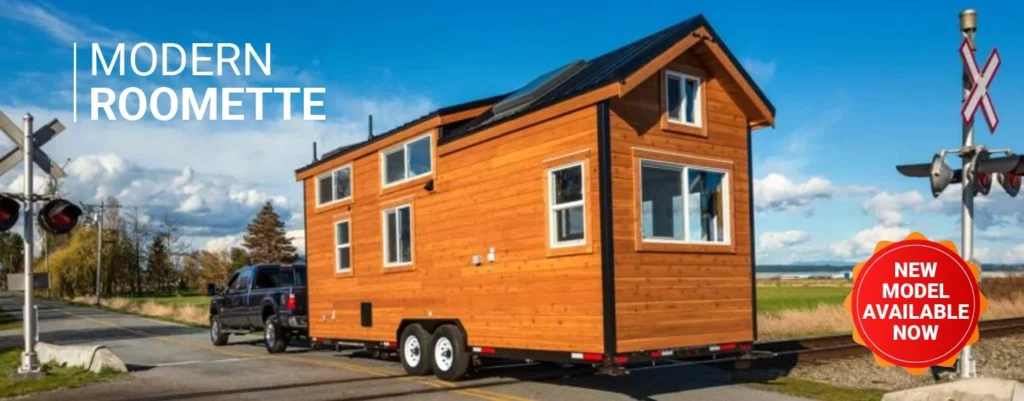
The ROOMETTE is a winsome trailer that radiates tranquillity and offers a peaceful that also looks very beautiful home to its residents.

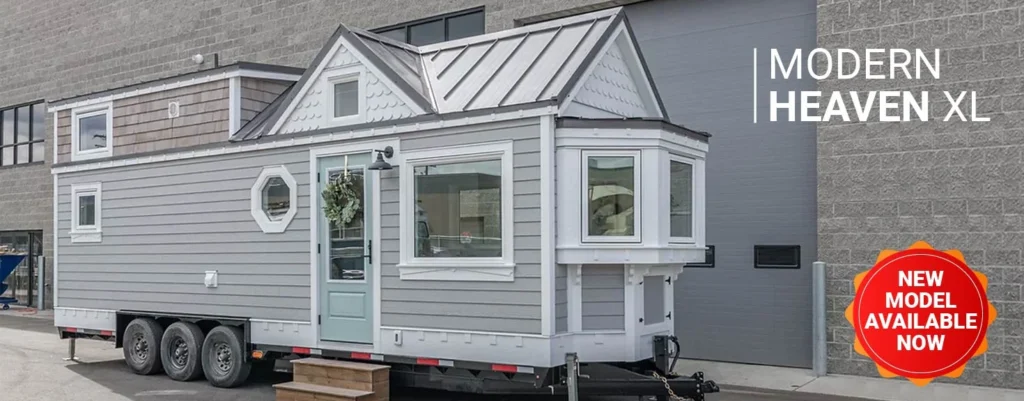
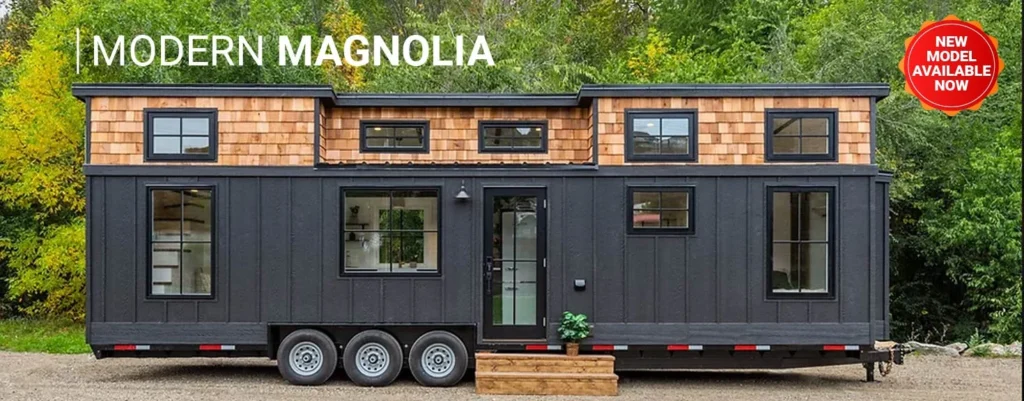
This classically inspired farmhouse styled tiny home packs a big punch into a small space with large black windows and a modern interior design.

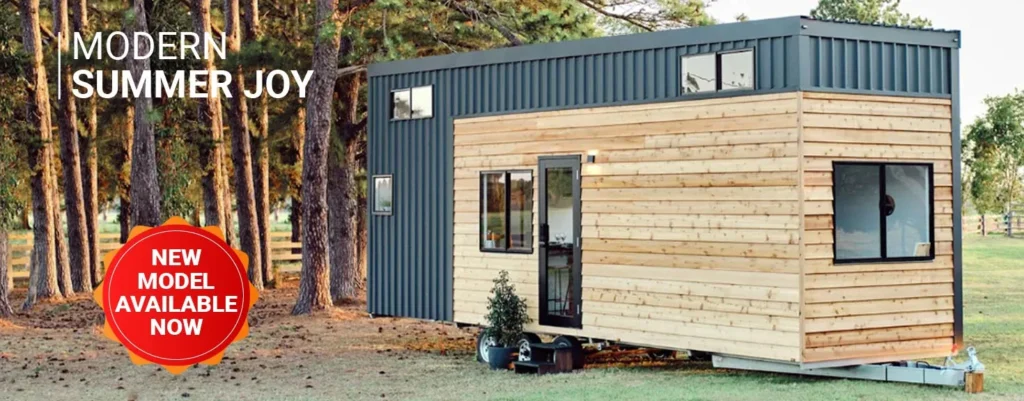
The SUMMER JOY is a Modern tiny house that tends to take your breath away with its fine design, beautiful appearance and a modish theme.

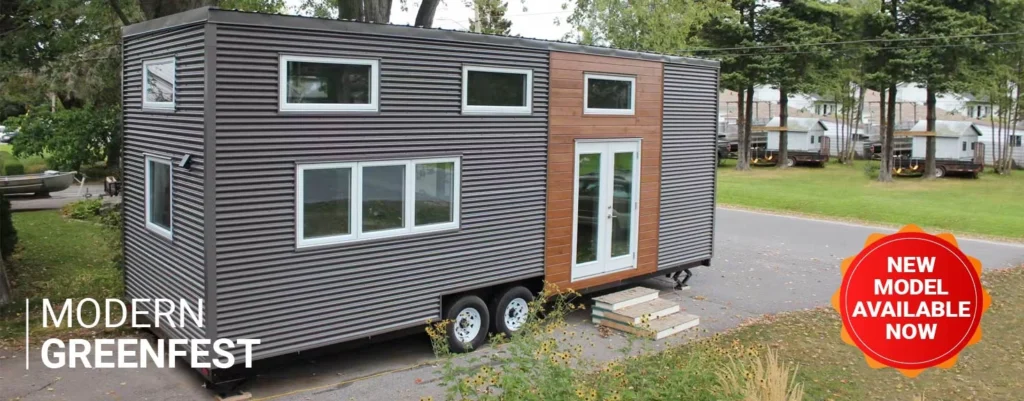
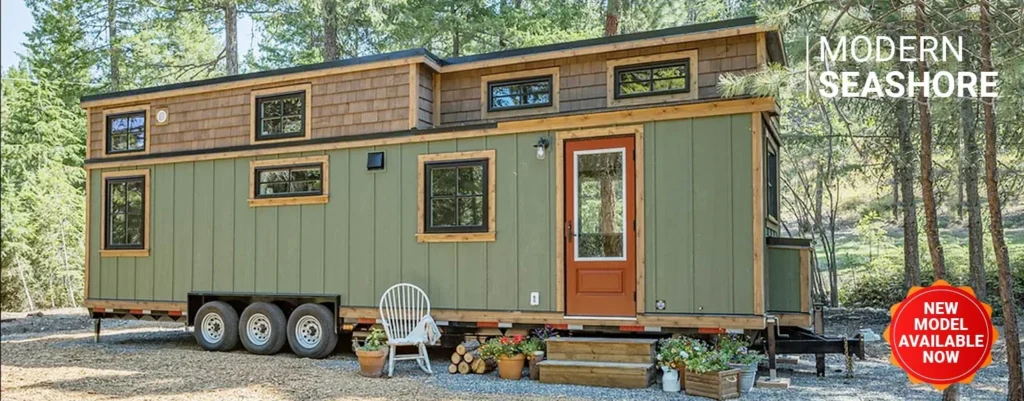
A stunning rustic, yet refined tiny house on wheels with two spacious lofts, a modern kitchen, and a large bathroom suite.

An affordable tiny house with the basic necessities and a lot of windows throughout. Full kitchen and a full bath make it ideal for all lifestyles.

The MAGNOLIA is a dreamy tiny home, with a private living room, a main floor bedroom with space to walk around the bed, and a functional kitchen with all of the extras.
How It Works
Call us at 951-458-6466 to schedule your free consultation. We review your land, intended use, and budget to recommend the right park model type and configuration before any commitment is made.
We finalize your floor plan, finish selections, and systems package. You receive a full itemized quote no ranges, no estimates, before the build begins.
Construction begins on your confirmed timeline. You receive milestone updates at each major phase so you always know the current status of your home.
We deliver, set, and inspect your completed park model home. Your builder warranty activates at handover. We walk you through every system before we leave.
Pricing
Park model homes from Mr. Local Services typically range from $55,000 to $120,000 depending on type, size, configuration, and finish level.
We provide a full itemized quote before any work begins. You will never receive a vague range as your only answer. Call 951-458-6466 or request a consultation to get your project-specific number.
A park model home is typically 400–500 square feet and built to residential or ANSI A119.5 standards. Tiny homes vary widely in size and construction method. Park model homes are generally more durable and better suited for full-time or long-term use.
Most park model home builds take 8 to 16 weeks from signed contract to delivery, depending on configuration complexity and current build schedule. We provide a defined timeline at project start.
Yes. Every park model home we build includes a full builder warranty covering structure, systems, and finish. Warranty terms are provided in writing before construction begins.
Your itemized quote covers framing, insulation, roofing, exterior finish, interior finish, electrical, plumbing, and HVAC. Site preparation and utility connections are quoted separately based on your land conditions.
Yes, in most cases. Zoning and permitting requirements vary by jurisdiction. We advise buyers to confirm local zoning before purchase. We can assist with the documentation needed for permit applications.
A standard park model home has a single-level floor plan. A lofted model adds an elevated sleeping or storage area above the main living space, increasing usable square footage without expanding the footprint.
Yes. If a separate structure on your property is what you need, our accessory dwelling units page covers every ADU option we build — including attached, detached, and garage-conversion configurations.
Ready to build? Our team is available for consultations within 48 hours no pressure, no obligation.