In Business
Rated
Contractors
Liability Coverage
Satisfaction Guaranteed
Who They're For and What They Solve
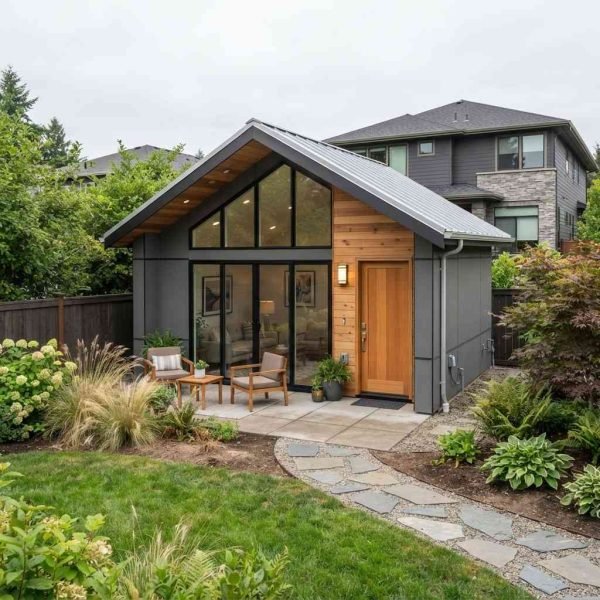
A detached accessory structure is a permanent, freestanding building constructed on a residential lot separate from the main home. It sits on its own foundation, is built to local building code, and requires a permit before construction begins. Depending on its intended use, it may include electrical, plumbing, and HVAC systems or function as a non-habitable workspace.
Homeowners typically pursue a detached accessory structure when they need space that the main house cannot provide, a private unit for a family member, a dedicated home office, a rental-income property, or a workshop that requires its own utilities. The structure is permanent, titled with the property, and adds measurable value to the lot.
Without a permitted, code-compliant build, homeowners face real risk: unpermitted structures can trigger fines, complicate property sales, and create liability if someone is injured inside. Understanding the full scope of what a detached accessory structure involves, and working with a licensed builder from day one, is the difference between a lasting asset and a costly problem.
Is It Time?
Our Services
We build every type of detached accessory structure on residential lots. Every project starts with a site assessment and permit strategy not a shovel.
New construction from the ground up on an existing residential lot. We handle site prep, foundation pour, framing, roofing, and all finish work. This is the most common project type a permanent structure built to match the main home's quality and code requirements.
A fully habitable detached unit with plumbing, electrical, kitchen rough-in, and HVAC. Built to residential occupancy standards and permitted as a dwelling unit. This structure type qualifies for rental income and adds the highest appraised value to the property.
Workshop, art studio, home gym, or storage building without full residential systems. Simpler permitting, faster build timeline, and lower cost but still built on a proper foundation with electrical service and weatherproofing to last decades.
A factory-built unit delivered to the site and installed on a prepared foundation. We coordinate delivery, site prep, utility connections, and final permit inspection. Faster than stick-built, with the same permit requirements and the same quality standards we hold for every project.
Not sure which approach fits your lot and goals? We assess first and recommend only what is necessary no upsells.
Why Homeowners Choose Mr. Local Services
You never deal with the building department. We submit applications, respond to plan check comments, schedule inspections, and deliver a final signed-off permit package. Every structure we build is legal, documented, and transferable at resale.
Every project starts with a detailed written estimate. No surprise invoices. No change orders without your written approval. You know the number before we break groundand we hold to it.
Mr. Local Services has held a current General Contractor license since 2001. Detached accessory structures are not a side service they are a core specialty. We have completed hundreds of permitted builds across every structure type we offer.
Design coordination, permits, foundation, framing, electrical, plumbing rough-in, and finish work all under one contract. You manage one relationship, not four subcontractors.
EXCELLENT Based on 2 reviews Posted on Google Judson GoldsteinTrustindex verifies that the original source of the review is Google. From the very first consultation, I knew I was in good hands. They didn’t just build my custom house, they turned my imagination into a reality. Every detail was flawless.Posted on Google Жека 0808Trustindex verifies that the original source of the review is Google.
How It Works
Call us at 951-458-6466 to schedule a free site visit. We assess your lot, discuss your goals, and identify any zoning or setback constraints before you spend a dollar.
We deliver a detailed written estimate and a permit timeline. You review, ask questions, and approve before anything moves forward.
We submit permit applications and begin site prep once approvals are in hand. Construction follows a documented schedule with milestone updates at every phase.
We schedule the final building inspection and walk the completed structure with you before closing the job. You sign off we do not consider the project done until you do.
Pricing
Detached accessory structure costs vary based on four primary factors: structure size, intended use (habitable vs. non-habitable), foundation type, and the systems required (electrical, plumbing, HVAC).
Permit fees, site prep, and utility connections are included in our written estimates not added later. Every project starts with a free on-site consultation and a written number before any commitment is required.
Yes. Any permanent detached structure on a residential lot requires a building permit. Unpermitted structures create liability, complicate resale, and cannot be legally rented.
Permit timelines vary by jurisdiction and project complexity. Most standard detached structure permits are approved within 4–10 weeks. We manage the entire process and keep you updated at every stage.
A detached accessory structure is any freestanding building on a residential lot. An ADU is a specific type — a fully habitable dwelling unit with kitchen, bath, and sleeping space. All ADUs are detached accessory structures, but not all detached structures are ADUs.
Only if it is permitted and built to residential occupancy standards. A non-habitable workshop or studio cannot be legally rented as a dwelling. We can advise on which structure type qualifies for rental income during your free consultation.
Site prep, foundation, framing, roofing, exterior finish, electrical, plumbing rough-in (where applicable), permit fees, and final inspection. We do not add line items after you approve the estimate.
Non-habitable structures typically take 6–10 weeks to build. Habitable ADU-ready units run 12–20 weeks depending on scope. We provide a documented construction schedule at project kickoff.
Yes. We hold a current General Contractor license and carry $2M General Liability Insurance and Workers Compensation coverage. Documentation is available on request. Call 951-458-6466 and we will send it before your consultation.
Mr. Local Services has been building permitted detached accessory structures since 2001. Every project comes with a written estimate, full permit handling, and a satisfaction guarantee.