
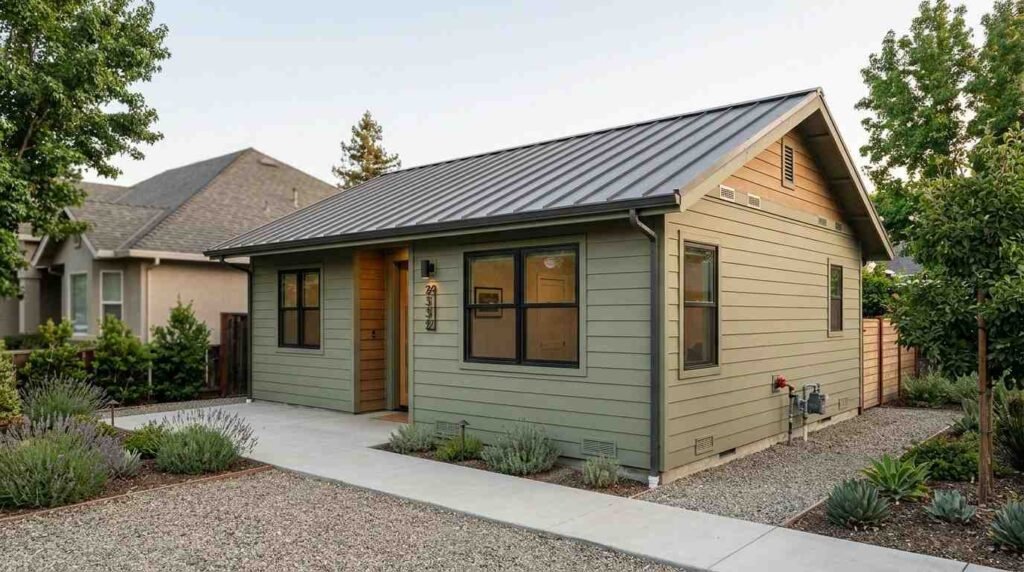
An accessory dwelling unit is a second, self-contained home on a single-family lot, and it carries its own fire safety and building code obligations. I have watched homeowners treat an ADU like a large shed, then face a stalled inspection. Code treats it as a dwelling.
That distinction drives everything: escape windows, fire-rated walls, alarms, sprinklers, and separation distances. Miss one item and the project stops, the permit lapses, and the rental income disappears.
This guide covers code sources, egress, fire separation, sprinklers, alarms, mechanical systems, materials, access, permits, legalization, landlord duties, maintenance, costs, and hiring the right professionals.
What Fire Safety and Code Compliance Mean for an ADU
Fire safety and code compliance for an ADU means the unit satisfies the adopted building, residential, fire, electrical, and mechanical codes that apply to a separate dwelling on the property. I break it into two halves. One half is construction, and the other half is what stays working after the final inspection.
Construction compliance covers the bones: wall assemblies, escape openings, separation distances, alarm wiring, and mechanical venting. Operational compliance covers the living parts: batteries, detectors, extinguishers, clear pathways, and vent cleaning.
And the two halves fail differently. Construction failures show up during plan review or inspection. Operational failures show up during a fire, an insurance claim, or a tenant complaint.
How an ADU Differs From a Main Dwelling Under Code
An ADU is treated as a dwelling unit, so it needs its own kitchen, bathroom, sleeping area, and independent means of escape. But it also sits in relationship to another dwelling, which triggers separation and access rules the main house never faces on its own.
The result is a hybrid. I follow single-family rules for the interior and multi-unit thinking for the boundary between the two homes.
Attached, Detached, and Converted ADUs
Attached ADUs share a wall, floor, or ceiling with the primary residence, so fire-rated separation becomes the dominant issue. Detached ADUs stand alone, which shifts attention to distance from property lines and from the main house.
Converted ADUs carry the most surprises. A garage, basement, or attic conversion inherits existing framing, ceiling heights, and window sizes that rarely satisfy current dwelling standards, which is exactly why garage and basement conversions get their own compliance path.
Who Enforces ADU Fire Codes
Three offices usually touch an ADU. The building department reviews plans and issues permits, the fire marshal reviews access, sprinklers, and alarms, and the planning department controls size, setbacks, and use.
I always confirm which office has final say before drawings are finalized. Disagreement between departments is the most common source of redesign.
The Codes and Standards That Govern ADU Fire Safety
Most ADUs in the United States are built under a locally adopted version of the International Residential Code for one- and two-family dwellings, paired with the International Fire Code and the National Electrical Code. The National Fire Protection Association publishes the standards behind much of the alarm and sprinkler language.
None of those documents apply automatically. Each state and city adopts a specific edition, then amends it, so the governing rule is always the local adoption.
International Residential Code and Fire Code Basics
The residential code sets dwelling fundamentals: escape openings, ceiling heights, stair geometry, alarm locations, and separation assemblies. The fire code layers on access, water supply, and suppression expectations.
I read them together. One tells me how to build the box, and the other tells me how firefighters reach it.
State Amendments and Local Ordinances
State amendments override the base code, and city ordinances override the state in areas the state leaves open. California, Oregon, and Washington have moved aggressively on ADU permitting, while many other states delegate the details to municipalities.
That variation is real money. The same detached unit gets built three different ways in three neighboring jurisdictions.
Why Code Editions and Adoption Dates Matter
A city on the 2018 code and a city on the 2024 code disagree on sprinklers, alarm interconnection, and energy requirements. I check the adopted edition on day one and design to that edition, not the newest published one.
Egress, Exits, and Escape Routes in an ADU
Egress is the protected path a person uses to get out and the path a firefighter uses to get in. Every sleeping room in an ADU needs a compliant escape route, and every unit needs an exit door that opens directly to the outside.
This is where converted spaces fail most often. Existing windows are too small, too high, or blocked by fences, decks, and equipment.
Emergency Escape and Rescue Openings
Bedrooms need an operable window or door sized for escape and rescue, reachable without tools or keys. Sill height, clear opening width, clear opening height, and net clear area all get measured, and all four have to pass.
Window wells serving below-grade bedrooms need their own dimensions and a ladder or steps. I size the well before the concrete goes in, because fixing it later means demolition.
Door, Hallway, and Stair Requirements
The main exit door swings on a clear landing, and it unlatches with a single motion from the inside. Hallways and stairs carry minimum widths, headroom, handrail, and guard rules that shape the whole floor plan.
Loft stairs and ladders deserve early attention. Many loft designs get rejected on tread depth and headroom alone, and ADU stair and loft egress rules drive more redesigns than any other single item.
Basement and Loft ADU Egress Challenges
Basement units fight grade, drainage, and ceiling height at the same time. Loft units fight headroom and access.
I plan both from the escape opening backward. The window or the stair sets the design, and the furniture arrangement follows.
Fire Separation, Ratings, and Distance Requirements
Fire separation buys time. A rated assembly slows flame and smoke long enough for people to leave and for crews to arrive, and code expresses that delay in minutes: 30 minutes, one hour, sometimes more.
Two separate rules apply. One governs the boundary between the ADU and the main dwelling, and the other governs distance from property lines and neighboring structures.
Fire-Rated Walls, Ceilings, and Assemblies
A one-hour assembly is a tested system, not a single product. Layer count, drywall type, fastener spacing, insulation, and joint treatment all belong to the listing, and substituting one component voids the rating.
Penetrations undo good work fast. Every outlet, duct, pipe, and light fixture crossing a rated wall needs a listed firestop or a rated enclosure, which is why proper fire-rated wall and drywall assemblies get inspected before any finish goes on.
Setbacks and Separation From the Main House
Distance to a property line drives wall rating and window allowances. Build closer, and openings shrink while ratings climb.
Separation from the main house works the same way. Many jurisdictions set a threshold, often around six to ten feet, below which the facing walls need protection.
Garage Conversions and Firewall Continuity
Garages carry separation requirements because of vehicles, fuel, and stored chemicals. Converting one means either removing that use entirely or maintaining a continuous rated barrier between the remaining garage and the new living space.
Continuity is the word that matters. A rated wall that stops at the ceiling line and leaves an open attic path protects almost nothing.
Fire Sprinklers in ADUs: When They Are Required
Sprinklers are the single largest cost variable in ADU fire compliance. The trigger is usually the sprinkler status of the primary residence, the size of the new unit, distance from a hydrant, or fire department access limits.
The general pattern is workable. Where the main house has no sprinklers, many jurisdictions exempt a new ADU, and where the main house is sprinklered, the ADU typically follows.
Sprinkler Triggers and Common Exemptions
Common triggers include total floor area above a set threshold, a second story, long driveways that delay apparatus, and inadequate hydrant flow. Exemptions often depend on unit size, proximity to a fire station, or state ADU legislation written to reduce housing costs.
I get this answered in writing during pre-application review. A verbal yes from a counter clerk has never protected a budget.
Water Supply, Cost, and Retrofit Considerations
Residential systems built to NFPA 13D need adequate pressure and flow, and a marginal meter or service line forces an upgrade. That upgrade, not the sprinkler heads, is usually the expensive part.
Retrofits into finished space cost more than new construction. Open framing makes piping simple, so I route sprinkler decisions before insulation and drywall.
Smoke Alarms, Carbon Monoxide Detection, and Alarm Placement
Alarms are the cheapest life-safety measure in the entire project and the most frequently failed at final inspection. Working detection cuts the risk of dying in a home fire roughly in half according to NFPA research, which is why inspectors never wave this one through.
An ADU needs its own complete system. It does not share the main house alarms, even when the two structures are attached.
Required Locations and Interconnection Rules
Smoke alarms belong inside each sleeping room, immediately outside each sleeping area, and on every story including habitable basements. Carbon monoxide alarms belong outside sleeping areas wherever fuel-burning appliances or an attached garage exist.
New construction alarms interconnect, so one triggered device sounds them all. I also keep required clearances from ducts, ceiling fans, and cooking appliances to stop nuisance alarms.
Power Source, Testing, and Replacement Cycles
Hardwired alarms with battery backup are standard in new work, and sealed ten-year units often satisfy retrofit rules. Smoke alarms get replaced at ten years, and CO alarms usually at seven, regardless of whether they still chirp.
Monthly testing keeps the system honest. I log the date on the unit itself, and installing smoke and carbon monoxide alarm systems correctly the first time avoids a repeat inspection fee.
Electrical, HVAC, and Plumbing Code Compliance
Mechanical, electrical, and plumbing work causes a large share of residential fires, so inspectors scrutinize it. Electrical distribution and equipment remain among the leading reported causes of home structure fires in U.S. Fire Administration data, and an ADU adds load to a system sized decades ago.
Each trade gets its own permit and its own inspection in most jurisdictions. Sequencing matters as much as workmanship.
Panel Capacity, Subpanels, and AFCI/GFCI Protection
A load calculation comes first. It tells me whether the existing service carries the new unit or whether the main panel and service drop need upgrading.
Detached units typically run on a dedicated feeder to a subpanel with its own grounding electrode. Arc-fault protection covers most living-area circuits, ground-fault protection covers wet and outdoor locations, and both get tested at final. Qualified licensed electrical work for ADUs handles the calculation and the permit together.
Heating, Ventilation, and Combustion Air
Every dwelling needs permanent heat, mechanical ventilation, and adequate combustion air for fuel-burning appliances. Heat pumps dominate new ADU work because they eliminate combustion inside a small envelope.
Gas appliances demand more care. Clearances, venting, and makeup air all get verified, and a tight small unit starves a furnace faster than a large house does. Sizing and duct design belong to a licensed HVAC installation and service contractor.
Dryer Vents, Kitchen Exhaust, and Fire Risk
Dryer vents cause thousands of home fires each year, and the cause is almost always lint. A rigid metal duct, the shortest practical run, and no screws at the joints handle most of the risk.
Kitchen exhaust needs to reach outside, not into an attic or crawlspace. Recirculating hoods leave grease and moisture inside the unit, and scheduled dryer vent cleaning and inspection keeps the system moving air the way the design intended.
Fire-Resistant Materials, Roofing, and Defensible Space
Materials decide how a small building behaves when fire arrives from outside. Roofing, siding, vents, and windows either resist embers or invite them in.
This matters most in wildfire-exposed areas, where the ADU is often the structure closest to a fence line or slope.
Ignition-Resistant Exteriors and Class A Roofing
Class A roofing is the baseline in most fire-prone jurisdictions. Fiber cement, stucco, and treated wood products deliver ignition-resistant walls, and multi-pane tempered glazing resists radiant heat far better than single glass.
Decks and stairs count as part of the building. Combustible framing attached to a compliant wall becomes the weak point.
Vents, Eaves, and Ember Intrusion
Embers travel far and enter through the smallest openings. Ember-resistant vents, fine mesh screening, and enclosed eaves close the most common entry paths.
Crawlspace and attic vents deserve equal attention. I screen every one, because one unprotected opening defeats an otherwise hardened envelope.
Landscaping and Vegetation Clearance
Defensible space works in zones, with the first five feet kept nearly free of combustible material. Gravel, hardscape, and irrigated low plants belong closest to the wall.
Overhanging limbs and dead fuel come out. Regular tree trimming and vegetation clearance around a detached ADU protects both the unit and the main house.
Access, Addressing, and Emergency Response
Compliance includes the ability of a crew to find the unit and reach it quickly. A detached ADU behind a house creates a wayfinding problem that plans alone never solve.
Fire officials review this early, and access limits frequently trigger sprinkler requirements.
Fire Department Access and Pathway Width
Driveways and pathways carry minimum width, vertical clearance, turning radius, and surface load requirements. Long driveways often need turnarounds or pull-outs.
Gates matter too. A locked gate without approved access equipment delays entry, and delay is what fire codes exist to prevent.
Unit Numbering, Signage, and Lighting
The ADU gets its own address or unit designation, posted with contrasting numerals visible from the street. Directional signage at the driveway helps when the unit sits out of sight.
Lighting completes it. Illuminated numbers and a lit path work at 2 a.m., when address numbers matter most.
Permits, Inspections, and the Approval Timeline
The permit process is the mechanism that converts drawings into an occupied, legal, insurable dwelling. I treat it as a project phase with its own schedule, not paperwork tacked onto construction.
Timelines vary widely. Some jurisdictions review ADU plans in a few weeks under state-mandated deadlines, while others take several months, and permitting delays remain a recognized cost driver in Census Bureau construction data.
Plan Review and Permit Submittal
Submittal packages include site plans, floor plans, elevations, structural details, energy calculations, and fire separation assemblies. Plan review returns comments, and the design team responds until the plans are approved.
Pre-application meetings save weeks. I use them to confirm sprinkler triggers, setbacks, and access before drafting anything expensive.
Rough-In and Final Inspection Stages
Inspections follow construction sequence: foundation, framing, then rough electrical, plumbing, and mechanical, followed by insulation and drywall. Fire-rated assemblies, firestopping, and alarm wiring get verified while still open.
Covering rated work before inspection is the costliest mistake in the sequence. It means opening the wall again.
Certificate of Occupancy and Final Sign-Off
Final inspection checks alarms, egress hardware, guards, addressing, and appliance operation. The certificate of occupancy follows, and that document is what lenders, insurers, and tenants actually rely on.
I keep the approved plans and the final card together. Both matter at resale.
Unpermitted ADUs, Legalization, and Retrofit Compliance
Plenty of existing ADUs were built without permits, and many states now offer a path to legalize them. Legalization trades short-term cost for insurability, financing eligibility, and clean title.
The process starts with discovery. An inspector or engineer documents what exists, then compares it to the code the jurisdiction allows for legalization.
Common Violations Found During Legalization
The repeat offenders are undersized escape windows, missing fire separation, unpermitted electrical work, low ceilings, improper venting, and absent alarms. Bootleg subpanels and buried junction boxes show up constantly.
Some items resolve cheaply. Others, like ceiling height and window openings, require structural change.
Retrofit Paths and Amnesty Programs
Amnesty programs let older units meet a reduced standard focused on life safety rather than full current code. Alarms, egress, and separation stay non-negotiable, while energy and accessibility rules often relax.
Deadlines apply to most programs. I check the local window early, because these paths close.
What does fire safety compliance actually cost, and who is responsible for keeping an ADU compliant over time?
Rental ADUs: Landlord Duties and Tenant Safety
Renting an ADU converts a homeowner into a landlord with statutory duties. Habitability law requires working alarms, safe electrical systems, functional heat, and unobstructed exits for the entire tenancy.
Documentation protects both sides. I record alarm tests, service visits, and tenant safety orientation in writing.
Habitability, Disclosure, and Documentation
Most jurisdictions require alarm verification at move-in and disclosure of known hazards. A signed move-in checklist covering detectors, extinguishers, exits, and shutoff locations does that work.
Tenant-reported problems need prompt response. Delay on a safety item is the fastest route to liability.
Insurance and Liability Considerations
Insurers price an ADU based on permitted status, sprinklers, roofing class, and occupancy type. An unpermitted rental unit sits outside most policies, and a denied claim after a fire is the worst possible outcome.
I notify the carrier before the first tenant moves in. Silence there is a coverage gap.
Ongoing Maintenance That Keeps an ADU Compliant
Compliance decays without maintenance. Alarms age, vents clog, vegetation grows back, and exit paths fill with storage.
A short recurring schedule handles nearly all of it, and I keep the same list for every property.
Annual and Seasonal Safety Checklist
Monthly work means testing every alarm and clearing exit paths. Annual work means cleaning dryer vents, servicing heating equipment, inspecting the extinguisher, checking the roof, and trimming vegetation back to required clearance.
Ten-year work means replacing smoke alarms outright. Comprehensive home maintenance and handyman services cover most of this list in one visit.
Records, Logs, and Proof of Service
A single folder holds permits, the certificate of occupancy, inspection reports, and service invoices. That folder answers insurer questions, buyer questions, and tenant disputes.
Dated invoices are the strongest evidence. Memory is not.
Costs, Budgeting, and Where Homeowners Overspend
Fire safety compliance is a modest share of total ADU cost when planned early and an expensive one when discovered late. Alarms, firestopping, and rated drywall are inexpensive. Sprinkler systems, service upgrades, and structural egress changes are not.
Overspending traces back to sequence errors. Cutting an egress window after the wall is finished, or piping sprinklers into closed ceilings, multiplies the price of the same work.
I put the compliance items into the first budget draft. Sprinkler determination, panel capacity, and separation ratings belong in the estimate, not in a change order.
Choosing the Right Professionals for ADU Compliance
ADU compliance touches structural, electrical, mechanical, plumbing, roofing, and fire protection trades. Coordination failures between those trades cause more inspection delays than any single technical error.
I look for licensed contractors who pull their own permits, know the local adopted code edition, and have finished ADUs in that jurisdiction. Permit history is the credential that matters.
At Mr. Local Services we match homeowners and property managers with vetted professionals across every trade an ADU needs, from remodeling and construction services through final inspection. One point of contact, transparent pricing, and a compliant unit at the end.
Conclusion
We covered code adoption, egress, fire separation, sprinklers, alarms, mechanical systems, materials, access, permits, legalization, landlord duties, maintenance, and cost planning for compliant ADUs.
Each of those areas supports a deeper resource, and ADU rules keep expanding as states push housing production and stricter wildfire standards forward.
We help homeowners and property managers get ADUs built, inspected, and maintained correctly. Contact Mr. Local Services to connect with vetted local specialists today.
Frequently Asked Questions
Do ADUs require fire sprinklers?
Sprinklers depend on local code, unit size, and whether the main house has them. Most jurisdictions exempt new ADUs when the primary residence is unsprinklered.
What fire separation is required between an ADU and the main house?
Attached ADUs typically need a one-hour rated wall, floor, or ceiling assembly. Detached units need separation based on distance to the main house and property lines.
How many smoke alarms does an ADU need?
An ADU needs alarms inside each bedroom, outside each sleeping area, and on every story. Carbon monoxide alarms are added where fuel appliances or garages exist.
Can I legalize an ADU that was built without permits?
Yes, many jurisdictions offer legalization or amnesty programs. Expect inspection, corrections to egress, alarms, and separation, plus permit fees before approval.
Does an ADU need its own address?
Most jurisdictions require a separate unit designation posted and visible from the street. Clear numbering and lighting help emergency crews locate the unit fast.
What does an ADU final inspection check?
Final inspection verifies alarms, egress openings, exit hardware, guards, addressing, and appliance operation. Passing it releases the certificate of occupancy.
Who is responsible for ADU fire safety in a rental?
Landlords maintain alarms, heat, electrical safety, and clear exits. Tenants keep exits unobstructed and report failures promptly during the tenancy.


