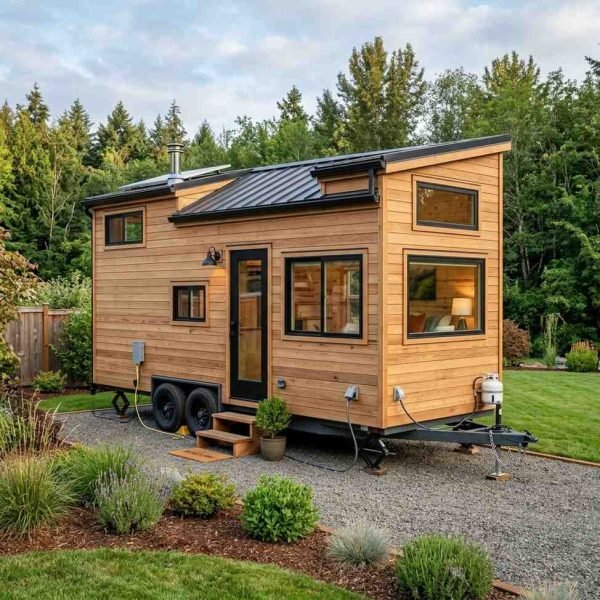
Need extra living space for aging parents, adult children, or rental income? Mr. Local Services
builds custom granny flats from foundation to final inspection. We are a licensed, independently owned remodeling contractor with 25 years of experience, and we handle every permit, so your granny flat gets done right with no surprises and one fixed price.
In Business
Rated
Contractors
Liability Coverage
Satisfaction Guaranteed
Who They're For and What They Solve
A granny flat is a self-contained secondary living unit built on the same lot as your main home. It includes a kitchen, bathroom, sleeping area, and private entrance. At Mr. Local Services, we design and construct these units as complete, code-compliant living spaces ready for daily use.
Homeowners choose a granny flat when they need independent space for aging parents, returning adult children, or long-term guests. Many build one to generate steady rental income or to create a quiet, separate home office. Whenever your household needs more usable square footage, a granny flat delivers it.
A granny flat solves the problem of limited living space without the cost and disruption of moving. It keeps family close while preserving privacy for everyone. Left unaddressed, cramped living leads to daily friction, missed rental income, and lost property value that a well-built granny flat would otherwise capture.
Is It Time?
Here is how homeowners usually know it is time to build.
Our Services
We build every type of granny flat, matching the design to your lot, budget, and goals.
A freestanding unit built separately from your main home. This involves its own foundation, walls, and roof for maximum privacy. It is the right choice when you have open lot space and want a fully independent living area with the highest resale appeal.
This unit shares one wall with your existing home while keeping a separate entrance and utilities. It works well on tighter lots and lowers construction cost by using an existing structural wall, giving you a private space that still connects conveniently to the main house.
We transform an underused garage into a full living unit with insulation, plumbing, and finished interiors. This is the fastest, most affordable approach when you already have the structure, delivering a comfortable, code-compliant space without building from the ground up.
When lot space is limited, we build upward. A two-story design maximizes living area on a small footprint, adding bedrooms or a full second level. This gives you generous square footage while preserving valuable yard space for other uses.
Not sure which approach your situation needs? We assess first and recommend only what’s necessary, no upsells.
Why Homeowners Choose Mr. Local Services
You get one written price before we break ground. No surprise change orders, no vague estimates, just the honest, all-in cost of your granny flat from day one.
As a licensed general contractor with 25 years of experience, we manage every permit and inspection. You never chase paperwork or worry about code compliance on your granny flat.
Every granny flat we build is backed by a written workmanship guarantee. If something is not right, we make it right, that promise is in writing before you sign.
From first consultation to final walkthrough, one project manager owns your granny flat build. You always know who to call and exactly where your project stands.
EXCELLENT Based on 2 reviews Posted on Google Judson GoldsteinTrustindex verifies that the original source of the review is Google. From the very first consultation, I knew I was in good hands. They didn’t just build my custom house, they turned my imagination into a reality. Every detail was flawless.Posted on Google Жека 0808Trustindex verifies that the original source of the review is Google.
How It Works
Call us at 951-458-6466 and we schedule a free on-site visit within 48 hours to assess your lot and goals.
We design your granny flat and deliver a written fixed-price quote, so you know exactly what you are getting and paying.
We handle all permits, then our licensed crew builds your granny flat on a clear timeline, typically 12 to 16 weeks.
We complete a full inspection with you, confirm every detail, and back the finished granny flat with our written workmanship guarantee.
Pricing
We believe in honest, upfront pricing before you commit. Your final cost depends on a few key factors, and we walk you through every one during your free consultation.
Cost factors include: the build type (detached, attached, garage conversion, or two-story), total square footage, finish level, and site preparation needed. Garage conversions cost the least; detached and two-story builds cost more.
Most granny flat projects fall between $90,000 and $220,000, fully built and permit-included. We provide a fixed written quote, never a vague “contact us” runaround. Call 951-458-6466 for your exact number.
Most builds range from $90,000 to $220,000, depending on type and finishes. We provide a fixed written quote after your free consultation.
Most granny flats take 12 to 16 weeks from permit approval to final walkthrough. Garage conversions are typically faster than ground-up builds.
Yes. As a licensed contractor, we manage every permit and inspection for your granny flat, so you never deal with paperwork or code issues.
A detached unit stands alone for maximum privacy. An attached unit shares one wall with your home, lowering cost while keeping separate access.
Every granny flat is backed by our written workmanship guarantee. If anything is not right, we fix it, guaranteed in writing before you sign.
Call 951-458-6466 to schedule your free on-site consultation. We assess your lot and provide a fixed quote within days.
Get a fixed price, permits handled, and a workmanship guarantee, with your free consultation scheduled within 48 hours. Space and income are waiting.