Trusted since 2001  ·  Same-day response for emergencies ·  Call 951-458-6466

Junior ADU Builder

Turn existing square footage into a permitted, income-generating living unit without adding on.

Mr. Local Services specializes in Junior ADU construction converting interior spaces into self-contained, code-compliant units that pass inspection and hold their value. We manage permits, coordinate every trade, and deliver a finished Junior ADU on a fixed scope and a clear timeline.

    Get a Free Quote

    Tell us what you need a real person calls you back, usually same day.

    No obligation · Upfront pricing · We never share your info

    25 Years

    In Business

    5-Star

    Rated

    Licensed

    Contractors

    $2M

    Liability Coverage

    100%

    Satisfaction Guaranteed

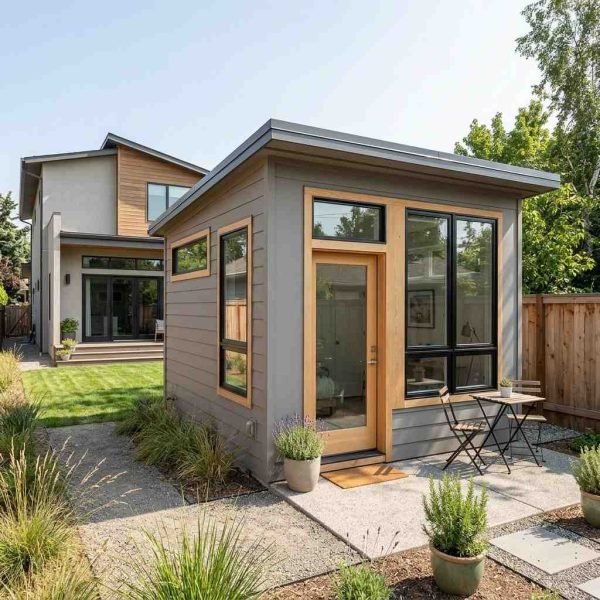
    Modern junior ADU in a landscaped backyard

    Who They're For and What They Solve

    Is a Junior ADU?

    A Junior Accessory Dwelling Unit commonly called a JADU is a self-contained living unit created entirely within the existing footprint of a single-family home. It is capped at 500 square feet, must include an efficiency kitchen, and requires a separate entrance from the primary residence. No new foundation, no addition just smart use of space that already exists.

    Homeowners typically pursue a Junior ADU when a family member needs a private living space, when a bedroom or bonus room sits unused, or when rental income is the goal. Because a JADU is built inside the existing structure, it is generally faster to permit and less expensive to build than a detached ADU making it one of the most cost-effective ways to add a legal dwelling unit to a residential property.

    The problem a Junior ADU solves is straightforward: you have space inside your home that is not working hard enough. Left unconverted, that square footage generates no income and serves no one. Converted correctly with proper permits, a compliant kitchen, and a legal entrance it becomes a rentable, insurable, and appraised asset that adds measurable value to your property.

    Our Services

    What Our Junior ADU Service Covers

    We build Junior ADUs across four primary conversion types. Every project includes permit management, structural assessment, finish work, and final inspection coordination.

    Bedroom-to-JADU Conversion

    We convert an existing bedroom or primary suite into a fully permitted Junior ADU adding an efficiency kitchen, a compliant entrance, and any required egress upgrades. This is the most common conversion type and typically carries the shortest timeline.

    Attached Garage JADU Conversion

    An attached garage shares walls and a roof with the primary home, which makes it a strong JADU candidate. We handle insulation, flooring, HVAC, plumbing for the kitchen, and all permit requirements delivering a finished unit that meets habitability standards.

    Interior Suite Separation

    Some homes have a wing, in-law suite, or bonus room that already functions semi-independently. We formalize that separation with code-compliant partition work, dedicated entrance construction, kitchen rough-in, and permit filing turning an informal space into a legal dwelling unit.

    JADU with ADU Pairing

    Current ordinances allow one Junior ADU inside the primary home and one detached ADU on the same lot. We design and build both simultaneously, maximizing allowable density and reducing total project cost compared to building each separately.

    Not sure which conversion type fits your floor plan? We assess first and recommend only what your property and goals actually require no upsells.

    Why Homeowners Choose Mr. Local Services

    Why Choose Mr. Local Services for Your Junior ADU

    We Manage the Full Permit Process

    Permit applications, plan checks, inspections, and code compliance are our responsibility — not yours. We have navigated the JADU permit process across dozens of projects and know exactly what reviewers look for.

    Upfront Pricing No Change Order Surprises

    You receive a fixed-scope quote before work begins. Standard Junior ADU conversions do not carry open-ended change orders. You know the number, you approve it, and we build to it.

    Licensed General Contractor Fully Insured

    We hold an active General Contractor License and carry $2M in general liability insurance plus workers' compensation on every crew member and subcontractor on your project.

    Satisfaction Guarantee Through Final Inspection

    We do not close a project until the final inspection passes and you have walked through the finished unit. Punch list items are resolved at our cost not added to your invoice.

    How It Works

    Our Junior ADU Process

    1

    Free Consultation and Site Assessment

    Call 951-458-6466 to schedule. We visit your property, review your floor plan, confirm JADU eligibility, and identify the best conversion approach for your goals.

    2

    Scope, Quote, and Permit Filing

    We deliver a fixed-scope written quote within five business days. Once approved, we file the permit application and manage all plan check correspondence on your behalf.

    3

    Construction and Inspections

    Our crew handles demolition, framing, plumbing, electrical, HVAC, insulation, and finish work. We schedule and pass all required inspections you do not manage this.

    4

    Final Walkthrough and Sign-Off

    We walk the completed unit with you, resolve any punch list items, and confirm the final inspection has passed before we consider the project closed.

    Pricing

    Junior ADU Cost

    Junior ADU conversions typically range from $40,000 to $120,000 depending on the scope of work, existing conditions, and finish level selected.

    Factors that affect your final cost:

    We provide a written, fixed-scope quote after the site assessment. You will have a real number not a range before any work begins.

    Frequently Asked Questions About Junior ADUs

    A Junior ADU is built entirely within the existing home's footprint and is capped at 500 square feet. A standard ADU can be detached, attached, or a garage conversion and is typically larger. Both are legal dwelling units, but they follow different permit pathways and cost structures.

    Many jurisdictions require the property owner to occupy either the primary residence or the Junior ADU. We confirm the specific owner-occupancy requirement for your property during the initial consultation  this is one of the first questions we answer.

    A Junior ADU is permitted to have an efficiency kitchen — typically a sink, small refrigerator, and cooking appliance. A full range with hood ventilation is allowed in most jurisdictions. We design the kitchen to meet code and your practical needs.

    Most bedroom-to-JADU conversions take 6–10 weeks from permit approval to final inspection. Garage conversions typically run 8–14 weeks depending on the scope of plumbing and HVAC work required.

    We handle the full permit process — application, plan check responses, inspection scheduling, and final sign-off. You do not manage any part of the permit process.

    Yes. Current ordinances allow one JADU inside the primary home and one detached ADU on the same lot. We design and build both. Call 951-458-6466 to discuss a combined project scope.

    We resolve any inspection failures at our cost. The project is not closed until the final inspection passes — that is part of our satisfaction guarantee.

    Ready to Build Your Junior ADU? Let's Start with a Free Site Assessment.

    We visit your property, confirm eligibility, and give you a real scope not a ballpark. No obligation, no pressure.

    Or fill out our quick online form to request a free quote. We respond fast.

      Get a Free Quote

      Tell us what you need a real person calls you back, usually same day.

      No obligation · Upfront pricing · We never share your info